Property Overview
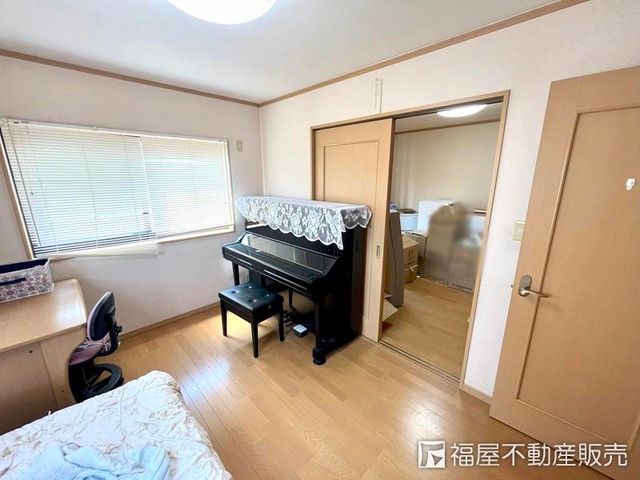
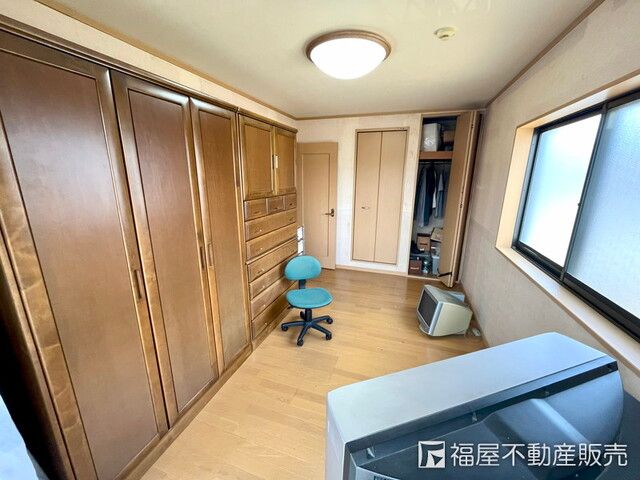
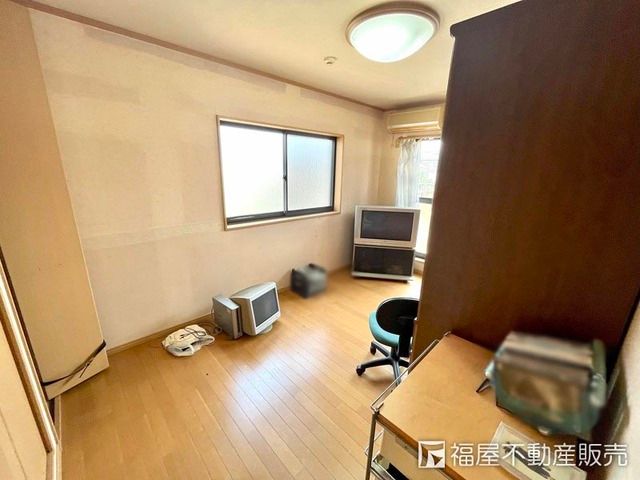
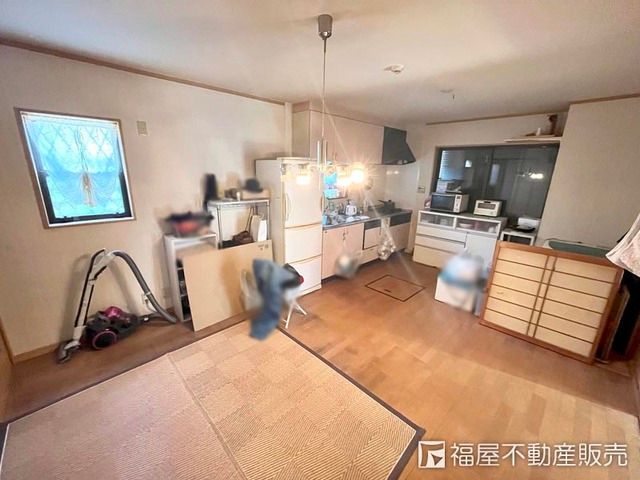
This detached house is located in Yao City, Osaka Prefecture, in the Osabe 2-chome area. It is a 9-minute walk from Takayasu Station on the Kintetsu Osaka Line, offering convenient access to public transport. The property is a two-story steel-framed building constructed in October 2001, with a total floor area of 82.41 square meters and a land area of 79.49 square meters. The layout is a 4LDK, providing four bedrooms plus a living, dining, and kitchen area.
The property features a range of modern amenities. The kitchen is equipped with a system kitchen, a counter kitchen, an IH cooking hob, and a gas stove. The bathroom includes a reheating function (追焚き) and a bathroom dryer (浴室乾燥機), which is useful for drying laundry on rainy days and for ventilating the bathroom after use. There is also a shower-equipped vanity and a toilet with a washlet. The house has a walk-in closet, storage in all rooms, a TV monitor intercom, and underfloor heating. It is an all-electric home and is barrier-free. The property faces south and includes a parking space. Water is supplied by public mains, and the property is connected to the public sewer system.
The surrounding neighborhood includes Yao City Osabe Elementary School within a 7-minute walk (548 meters) and Yao City Akebonogawa Minami Junior High School within walking distance. The property is located in a quiet residential area, zoned as a Category 1 medium-to-high-rise residential district. The land is flat, and the building has a building coverage ratio of 60% and a floor area ratio of 188%.
