Renovated Townhouse in Toyonaka, Osaka
This three-bedroom townhouse, located in Toyonaka City's Shimae-cho 2-chome, Osaka Prefecture, is a renovated property available for purchase. The residence is a two-story wooden structure with a total floor area of 44.26 square meters on a land plot of 49.85 square meters. The property was originally built in October 1963.
The interior and exterior of the home underwent a comprehensive renovation in December 2025. This work included a full exterior paint job, new kitchen, bathroom, vanity, and toilet installations. The flooring and wall coverings were replaced throughout, and interior doors and window sashes were also renewed. Two air conditioning units were installed in the living room and one western-style room. The property is currently vacant and ready for immediate occupancy.
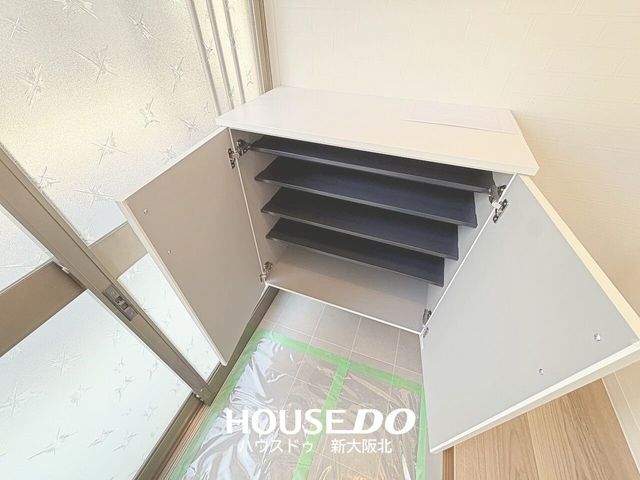
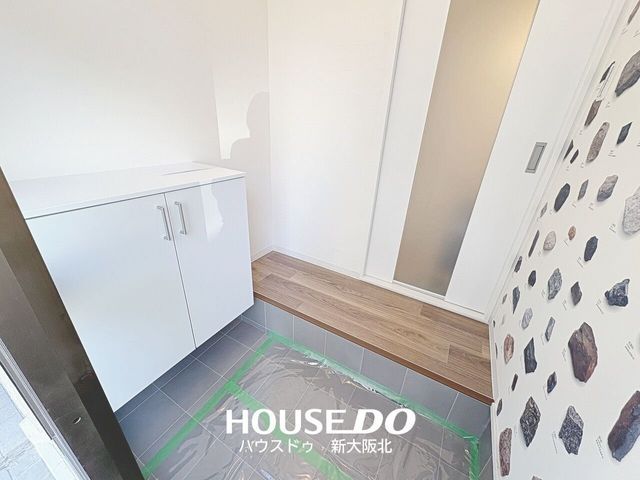
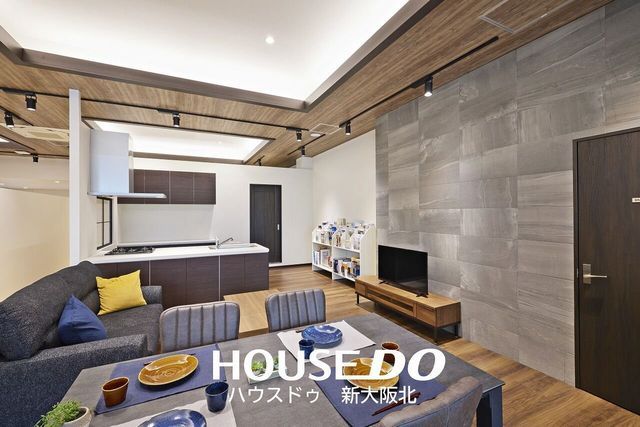
The layout features a 14-tatami mat living room, which offers ample space for dining furniture and sofas. The kitchen is a wall-mounted type, allowing for flexible furniture placement. An entrance with a shoe box and a crank-shaped layout provides privacy from the living room. The staircase is located in the living room and includes a sliding door to help contain heating and cooling. Storage solutions include a built-in closet and under-stair storage. The bathroom is equipped with a reheating function. Balconies are located on both the south and west sides, providing good ventilation. Water faucets are installed at the entrance and on the balcony. The property is connected to public water, city gas, and public sewer systems. It features a system kitchen with a gas stove, a shower-equipped vanity, a washlet toilet, and a monitor-equipped intercom.
The property is located approximately a 17-minute walk from Kanzakigawa Station on the Hankyu Kobe Line. The nearest elementary school is Shonai Minami Elementary School, which is about a 9-minute walk (650 meters) away.

