Modern All-Electric Home in Kofu City with Northeast Corner Lot
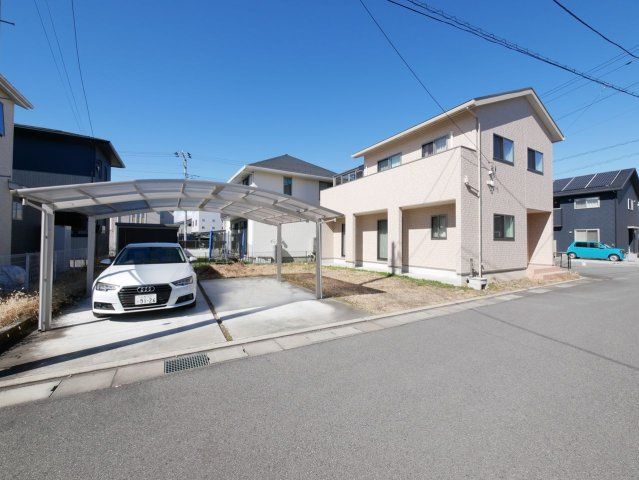
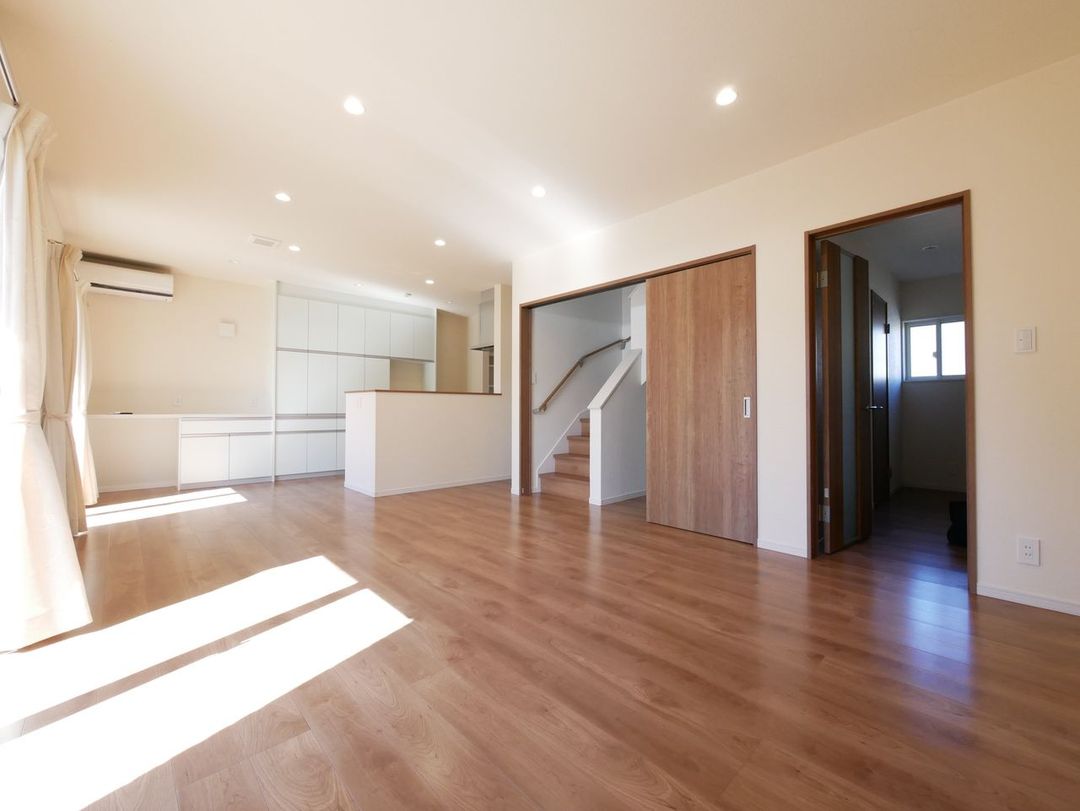
This property is a well-maintained, all-electric detached house located in the Shimokajiyamachi area of Kofu City, Yamanashi Prefecture. Built in March 2019, the home offers a total floor area of 126.48 square meters and sits on a 222.94 square meter plot. The layout is a 5LDK, featuring a spacious 25-tatami mat living-dining-kitchen area on the first floor, along with a 3-tatami Japanese-style room. The second floor contains five Western-style rooms of varying sizes, including a 7-tatami room with a study and walk-in closet.
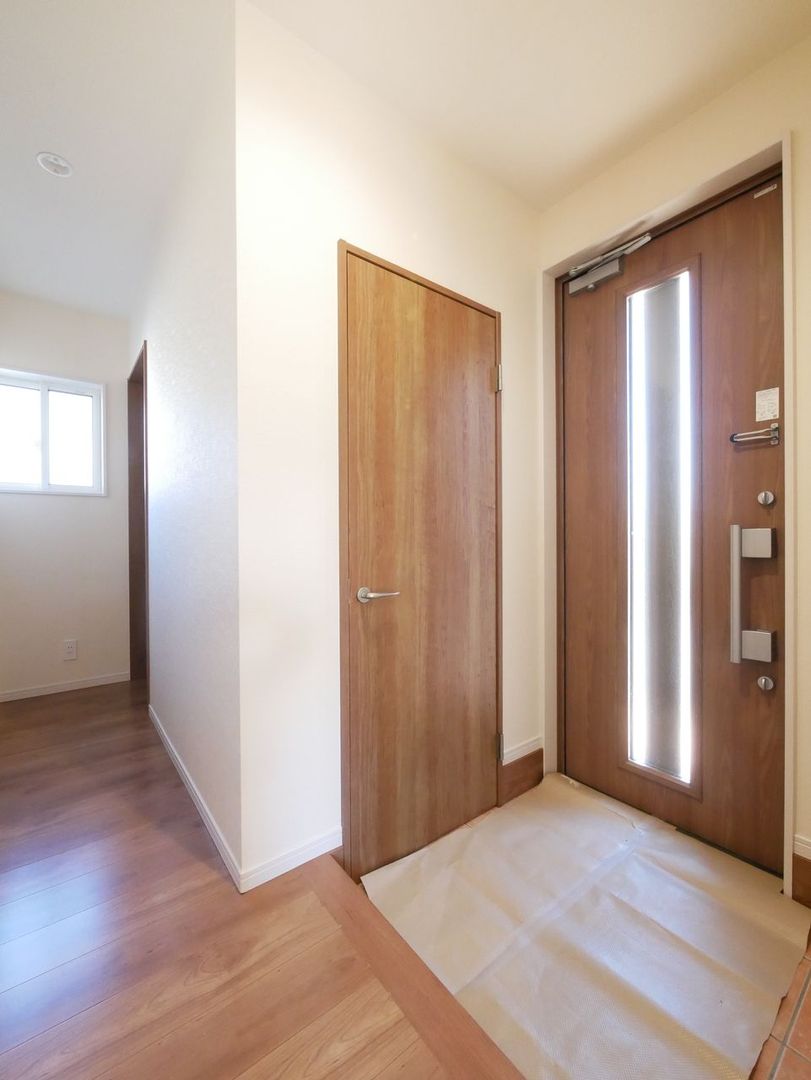
The property is equipped with an induction (IH) cooking system and a dishwasher-dryer in the kitchen. The kitchen also includes a counter, cabinetry, and a pantry. The bathroom is a one-tsubo (approximately 3.3 square meters) size with a large window, and the home has two toilets, both with washlet functions, and a two-way vanity area. A notable feature is the living room staircase with under-stair storage, and the entrance includes a walk-through shoe closet. The second floor offers a wide balcony and a sunroom attached to one of the rooms, suitable for drying laundry regardless of weather. A study is also present. The property is a northeast corner lot with a six-meter road frontage on both the east and north sides. Parking is available for three or more cars in parallel, with a carport for two vehicles and an external storage shed. The home is situated within a developed residential subdivision and features an all-electric system, including an Ecocute heat pump water heater. The property is currently vacant and available for immediate occupancy.



