Haru House: A Newly Completed Reinforced Concrete Ski Chalet in Niseko
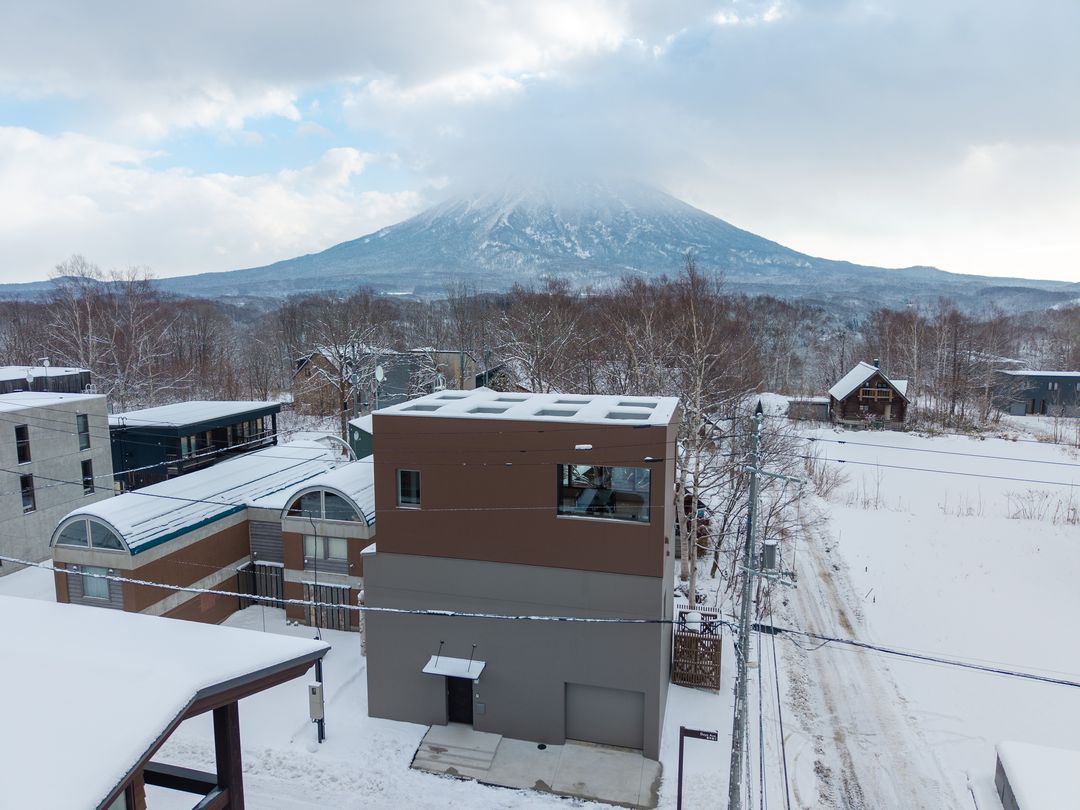
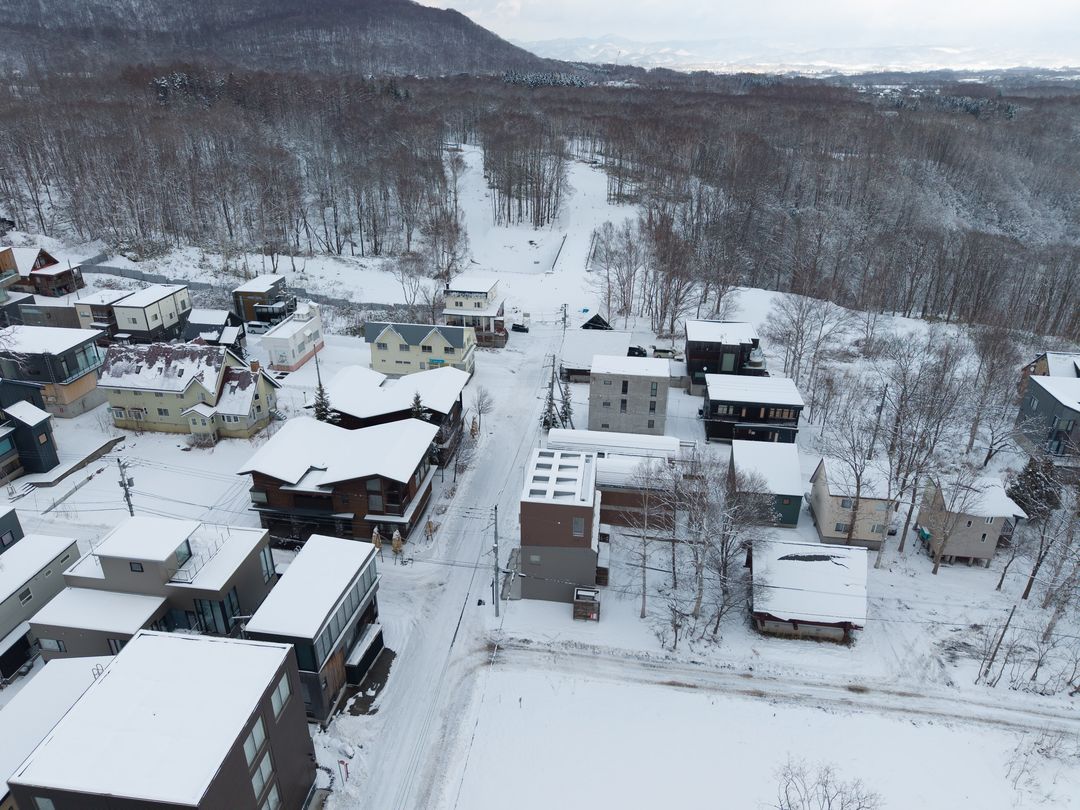
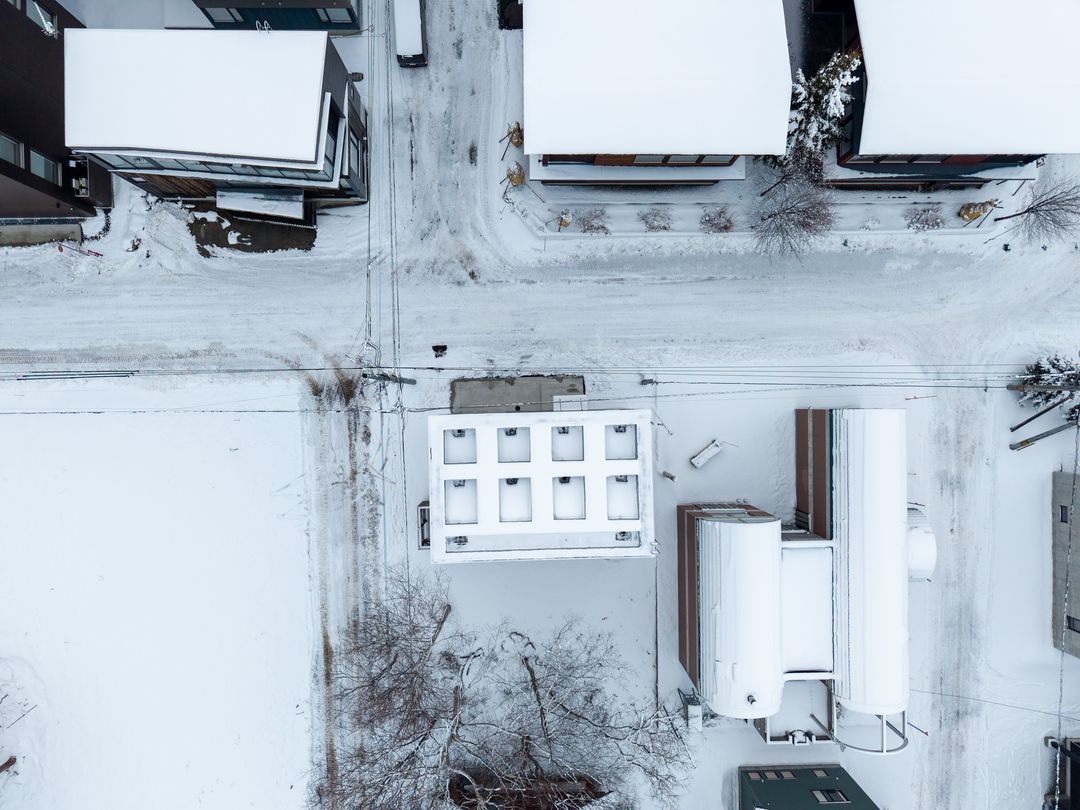
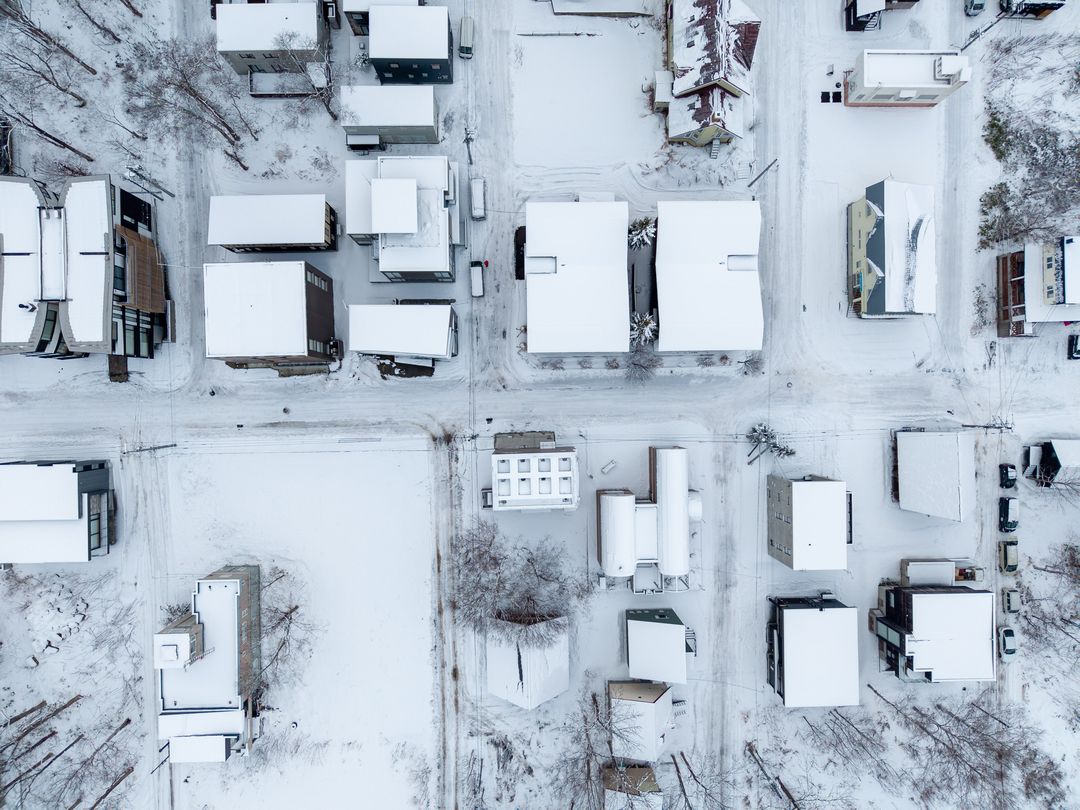
Haru House is a newly built reinforced concrete residence situated on a corner plot in the Lower Hirafu district of Niseko. The property benefits from its proximity to a winter bus stop, offering convenient access to the slopes. This modern alpine-style home is designed for year-round living, functioning as both an elegant family retreat and a potential income-generating rental asset in one of Niseko's most sought-after communities.
The property features an open-plan living and dining area with large floor-to-ceiling windows. The kitchen is equipped with high-end appliances. The four bedrooms are designed to balance privacy and comfort, while the three bathrooms feature contemporary finishes. The layout facilitates both entertaining and maintaining clear boundaries between communal and private spaces.
Throughout the house, a water-based underfloor heating system provides warmth. The use of engineered glass for insulation and soundproofing contributes to a quiet indoor environment. From its position, the property offers views of both Mount Yotei and the Hirafu ski fields. The home sits on a 165 square meter plot with a total floor area of 196.79 square meters.
The property includes a garage and comes fully furnished. As an international ski destination, Niseko demonstrates strong fundamentals, and this property is positioned to benefit from ongoing demand for high-quality accommodations, a growing summer tourism market, and professional property management services offered by the H2 group.

