Renovated 2SDK House Near JR Emmachi Station in Kyoto
This detached wooden house is located in the Nishinokyo Minami Oimikado-cho area of Nakagyo Ward, Kyoto City, Kyoto Prefecture. The property is a three-storey building offering a floor area of 86.10 square meters on a land plot of 55.41 square meters. The building was constructed in July 1995 and has undergone renovation work scheduled for completion in October 2025.
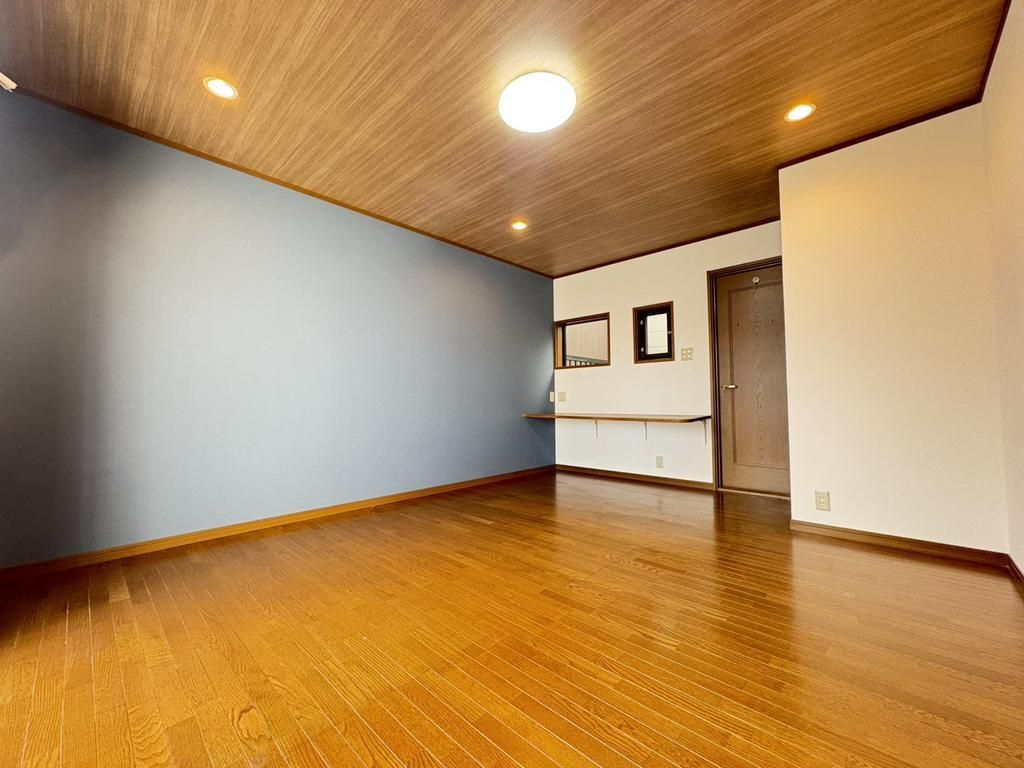
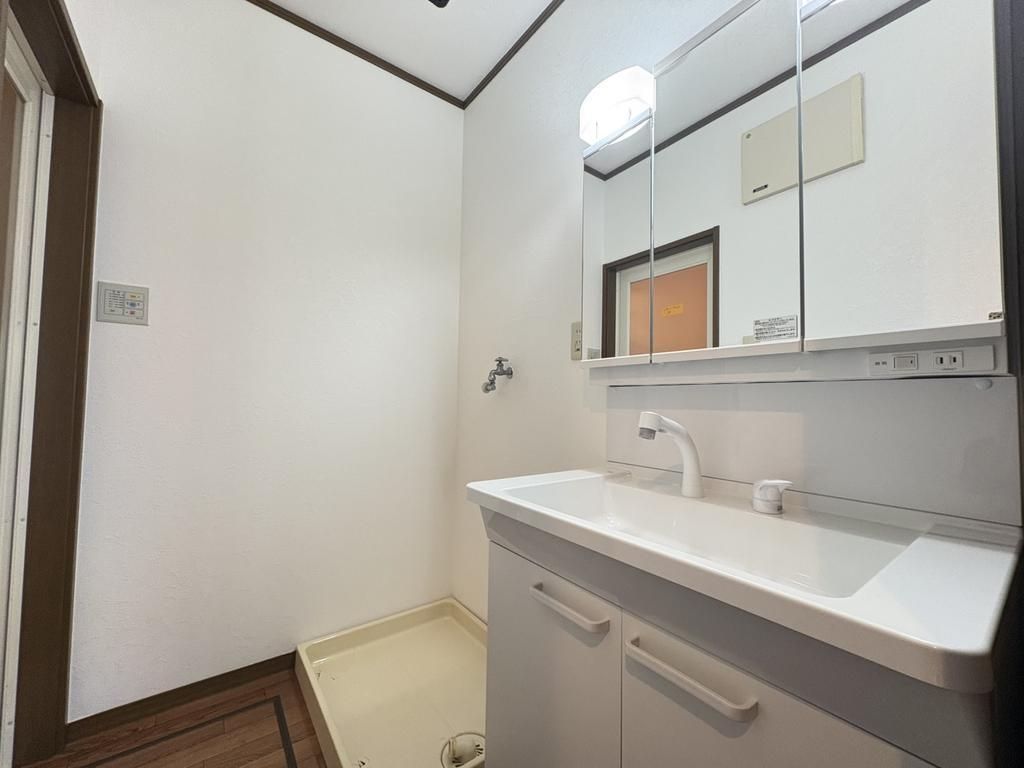
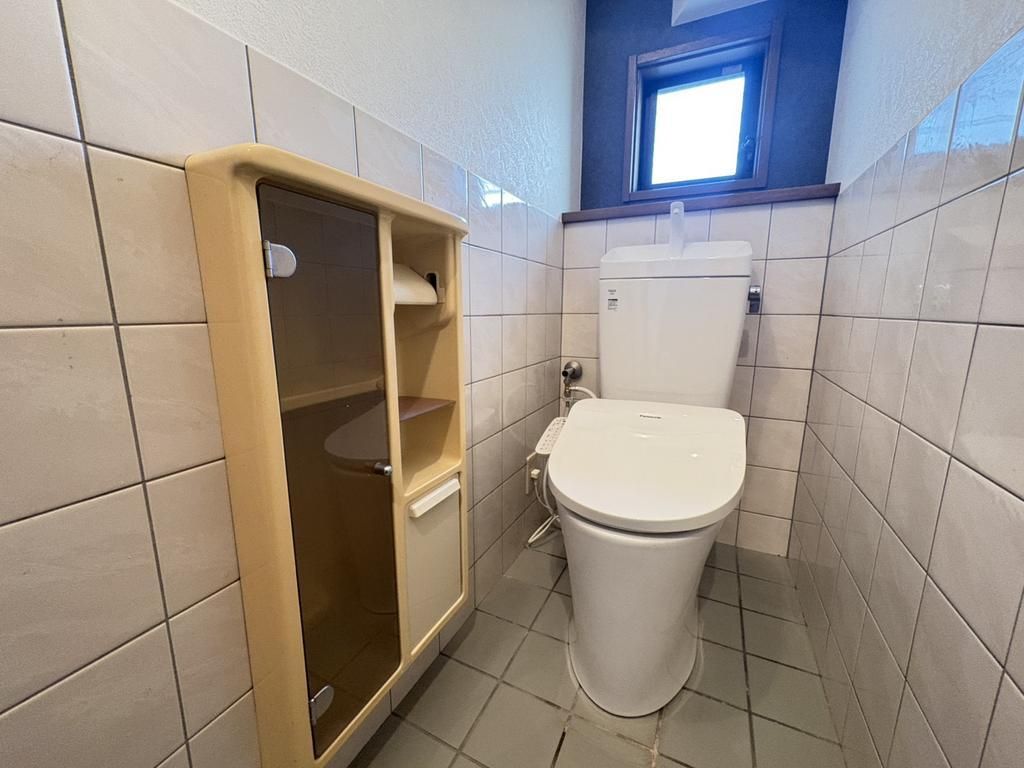
The renovation encompasses the water areas, including the toilet and washstand, as well as interior finishes such as wall and ceiling coverings and flooring. Exterior wall work is also part of the renovation plan. The property is currently vacant and available for immediate occupancy.
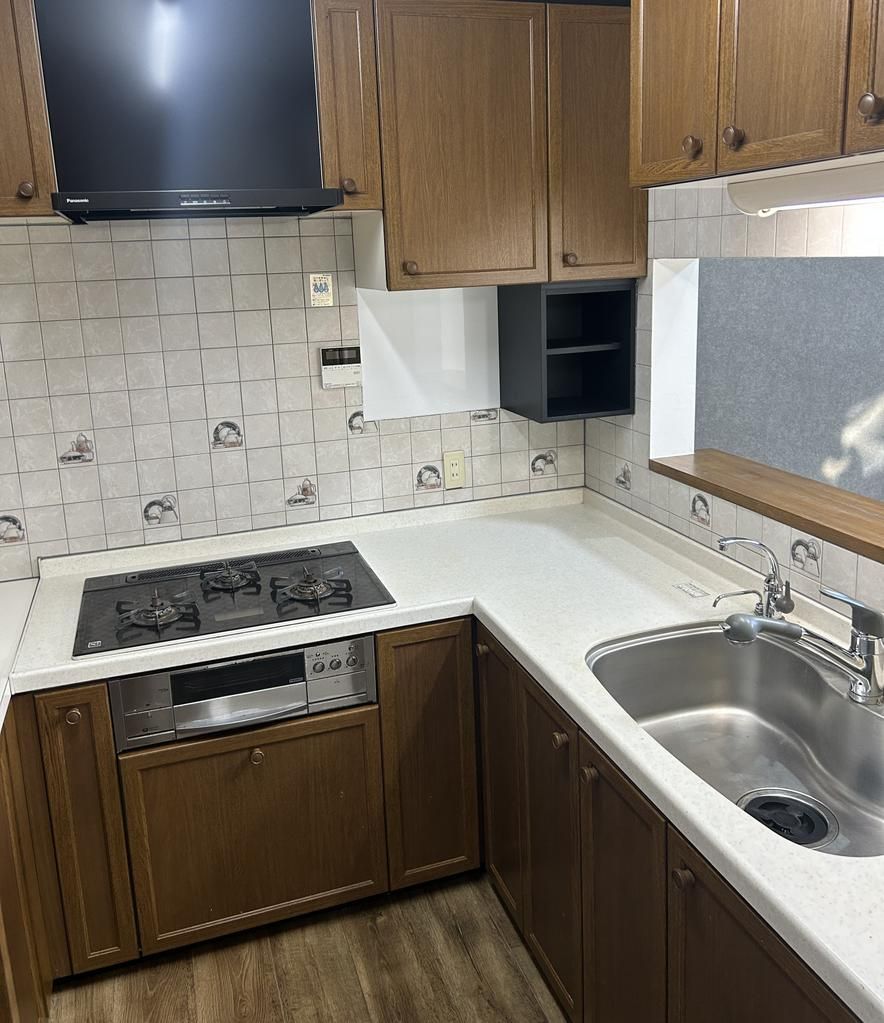
The layout is 2SDK, featuring a counter kitchen that allows for communication with family while cooking. A monitor-equipped intercom system provides security for receiving visitors. The bathroom is equipped with a dryer, useful for drying laundry on rainy days and for drying the bathroom after use. The property has a south-facing aspect and is equipped with floor heating, an all-electric system, and a walk-in closet. Storage is available in all rooms. The property has two or more toilets, a separate washstand, a balcony, an indoor washing machine space, a shoe cupboard, and an open ceiling structure. It meets new earthquake resistance standards. Utilities include public water supply, city gas, and a sewage system.
The property is a three-minute walk from JR Emmachi Station on the JR Sanin Main Line. Within a 110-meter radius (approximately a two-minute walk), there is a bank. The property has a 4.0-meter wide west-facing private road frontage with a 4.4-meter width. The land is designated as a category 2 medium-to-high-rise residential zone under city planning. The building coverage ratio is 60% and the floor area ratio is 160%. Parking is available but currently vacant.


