Property Overview
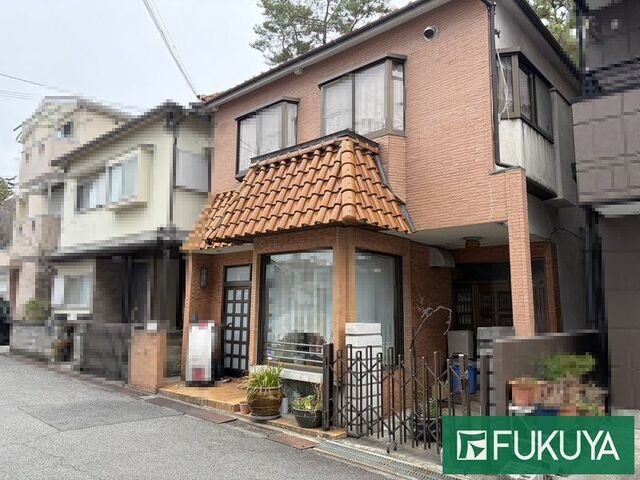
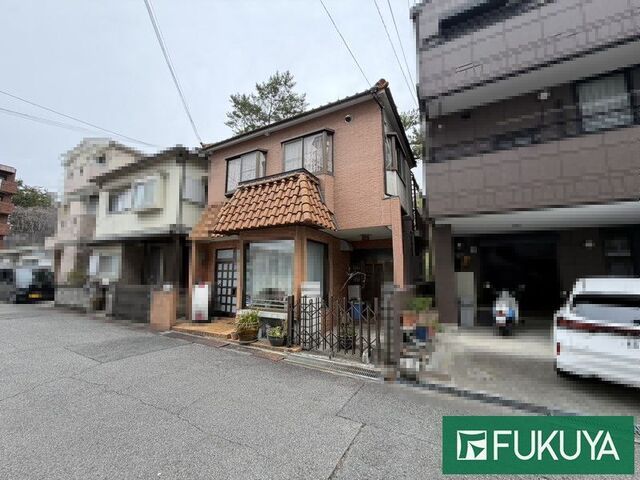
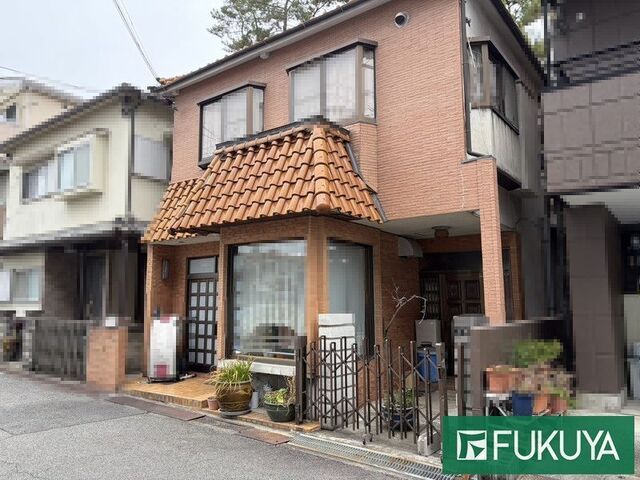
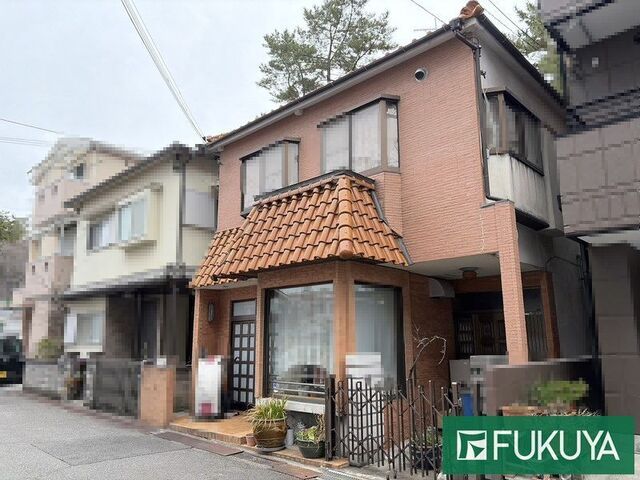
This detached house is located in Toyonaka City, Osaka Prefecture, in the Kitajo-cho 4-chome area. The property is an 18-minute walk from Hattori-Tenjin Station on the Hankyu Takarazuka Line. Built in August 1977, the two-story wooden structure offers a total floor area of 76.89 square meters on a land area of 76.04 square meters. The layout is a 4DK (four rooms plus a dining-kitchen area). The property faces a 5.0-meter public road to the west with a 7.0-meter frontage.
The home features a system kitchen with a counter, allowing for easy communication with family while cooking, and is equipped with an IH stove for easier cleaning and to prevent the kitchen from becoming too hot in summer. The kitchen also includes a dishwasher dryer and under-floor storage to keep the area tidy. The property has a south-facing balcony, providing good sunlight. A first-floor Western-style room can be used as a beauty salon. The house has two kitchens, improving work efficiency. Additional equipment includes a walk-in closet, storage in all rooms, a TV monitor intercom, floor heating, a bathroom with reheating function, a bathroom dryer, a shower-equipped vanity, a washlet toilet, an all-electric system, and barrier-free design. The property has public water supply and sewerage, and includes a parking space.
The property is located within 527 meters (about a 7-minute walk) of Toyonaka City Dai-Juuroku Junior High School. The current status is owner-occupied, and the handover date is negotiable.


