Brick-Featured Home in Mukō with Spacious Lot and Renovated Bathroom
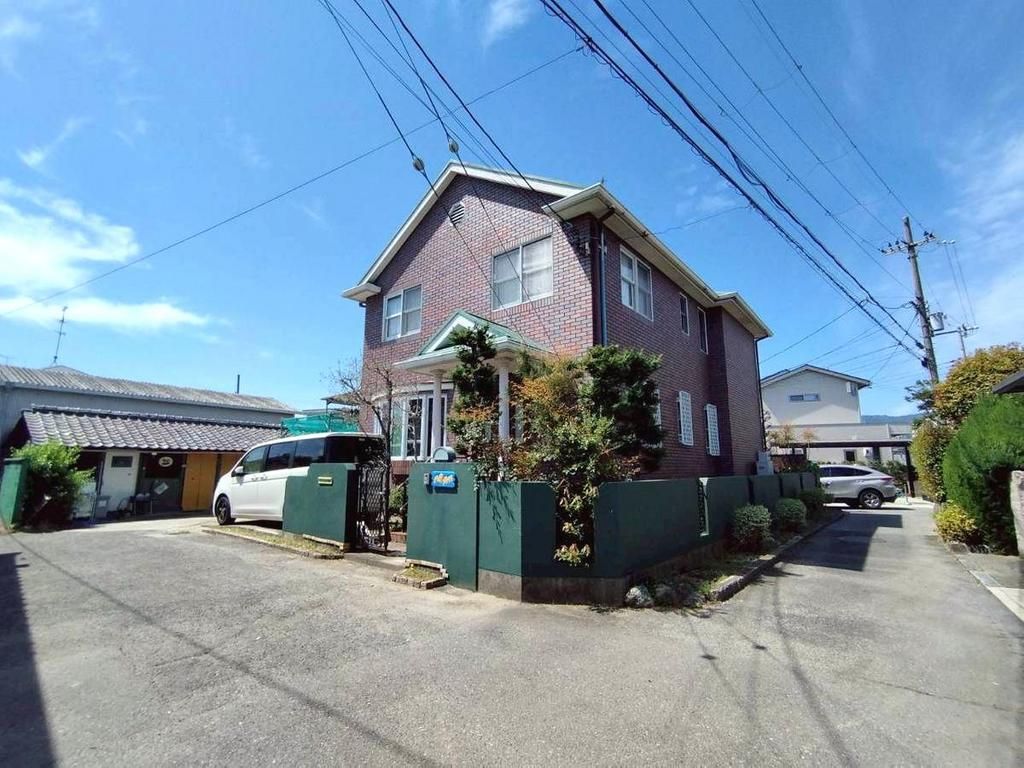
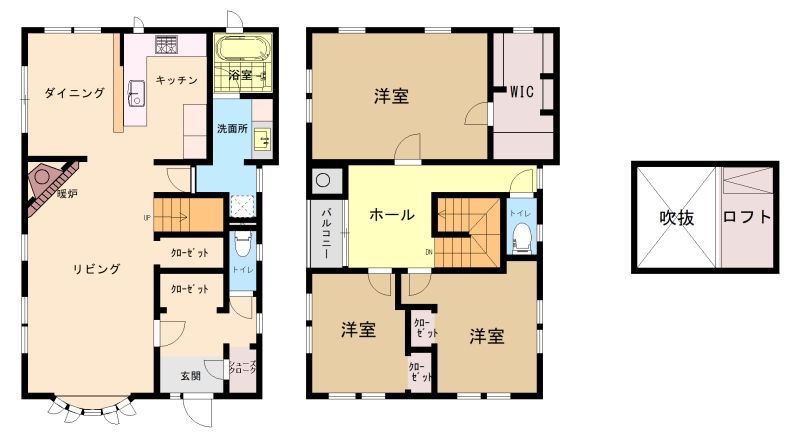
This two-story wooden house, built in October 1996, is located in the Kamikadeno-cho Minami Koji area of Mukō City, Kyoto Prefecture. The property features a brick-style exterior that creates a dignified appearance. The layout is a 3LDK with a total floor area of 131.77 square meters on a land area of 293.04 square meters (approximately 88.64 tsubo), offering a sense of openness.
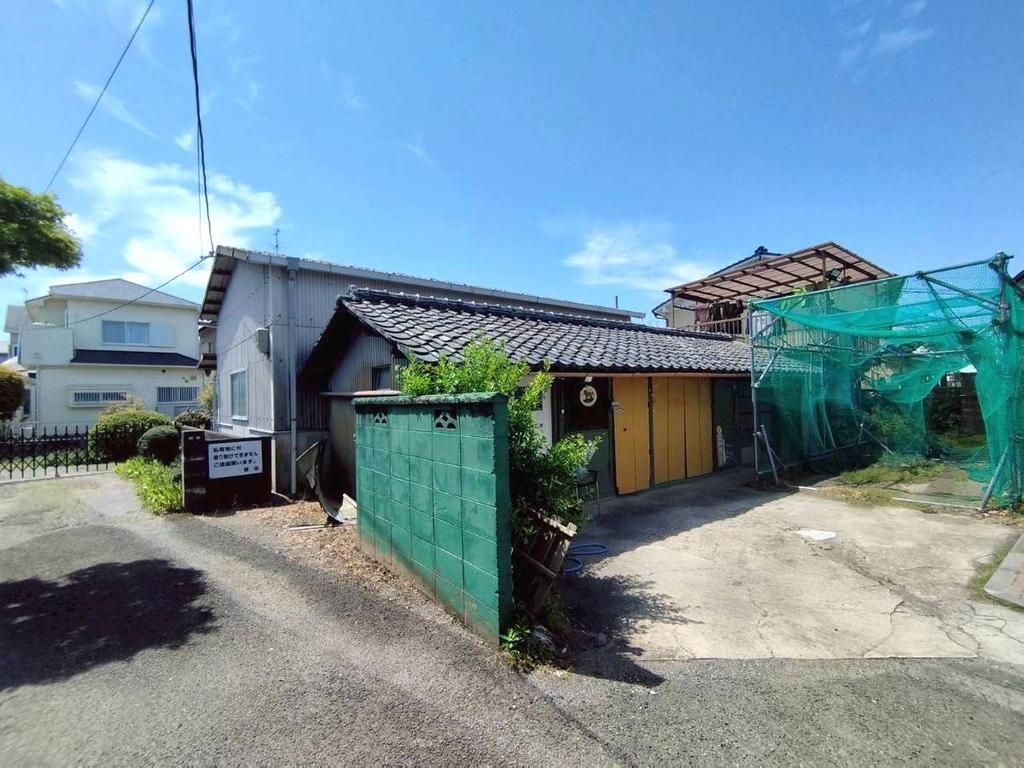
The property includes parking space for three cars and a small workshop on the premises that can also be used for storage. The house faces south, allowing for good sunlight and making it easier to dry laundry even in winter. The kitchen is equipped with a system kitchen that integrates storage and a counter, along with an IH and gas stove. The bathroom features a reheating function, a bathroom dryer, and a shower-equipped vanity. There is a washlet toilet and the house has underfloor heating. Additional features include a walk-in closet, storage in all rooms, a TV monitor intercom, an all-electric system, and barrier-free design. The property is connected to public water, city gas, and a sewage system.
Renovations were carried out in January 2021, including replacement of the Ene-Farm system, and the washroom was renovated in 2023. The property is located about a 9-minute walk from Nishi Mukō Station on the Hankyu Kyoto Line. The neighborhood is a quiet residential area, with a drugstore approximately 380 meters away (about a 5-minute walk).
