Property Overview
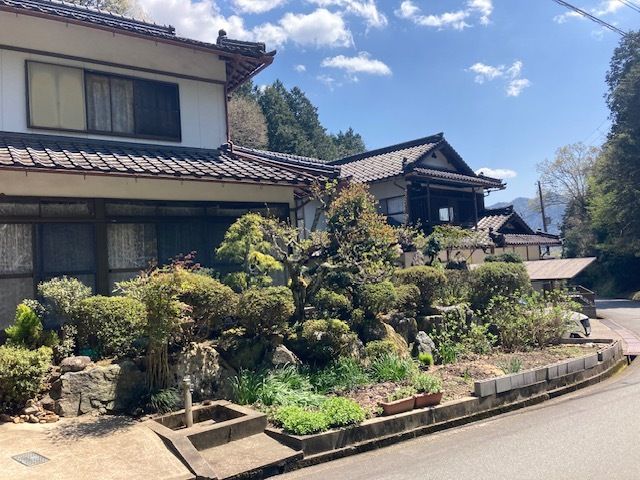
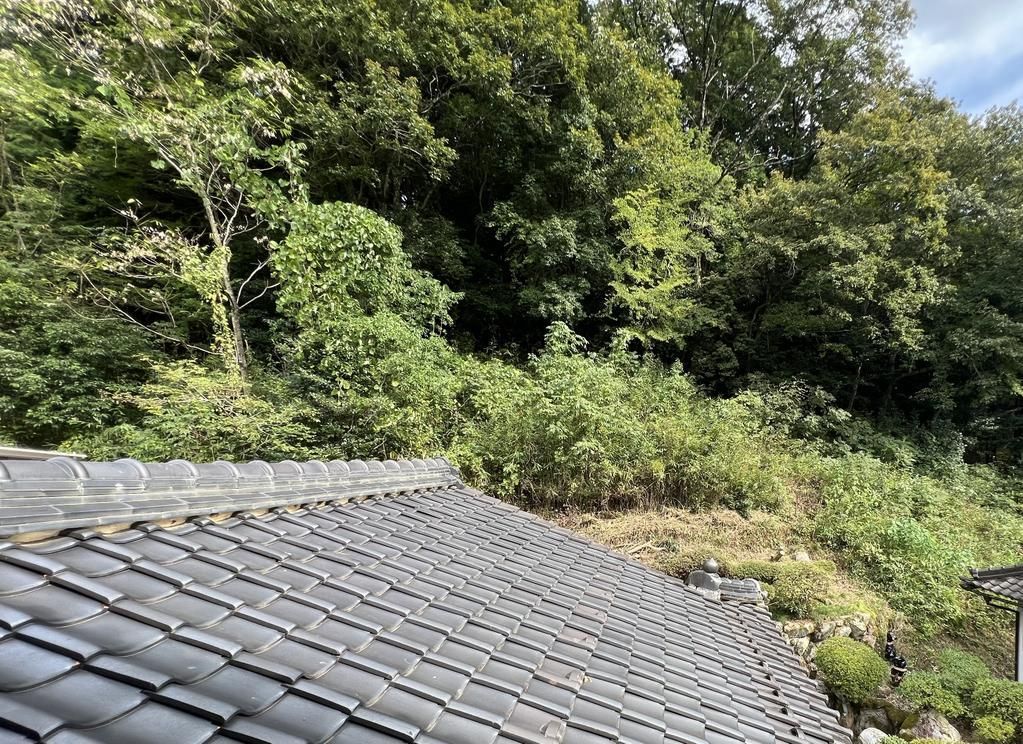
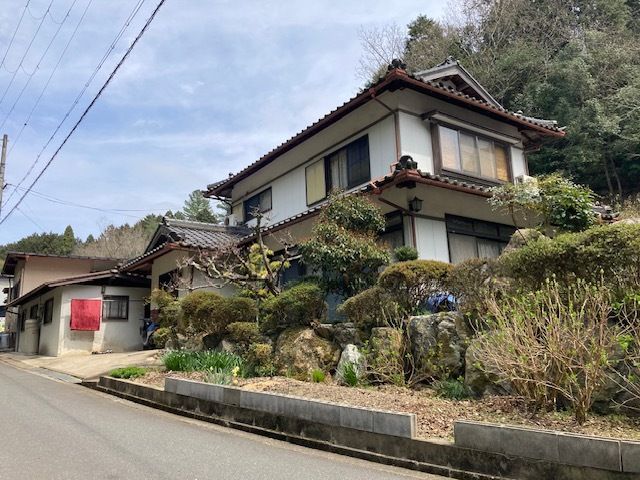
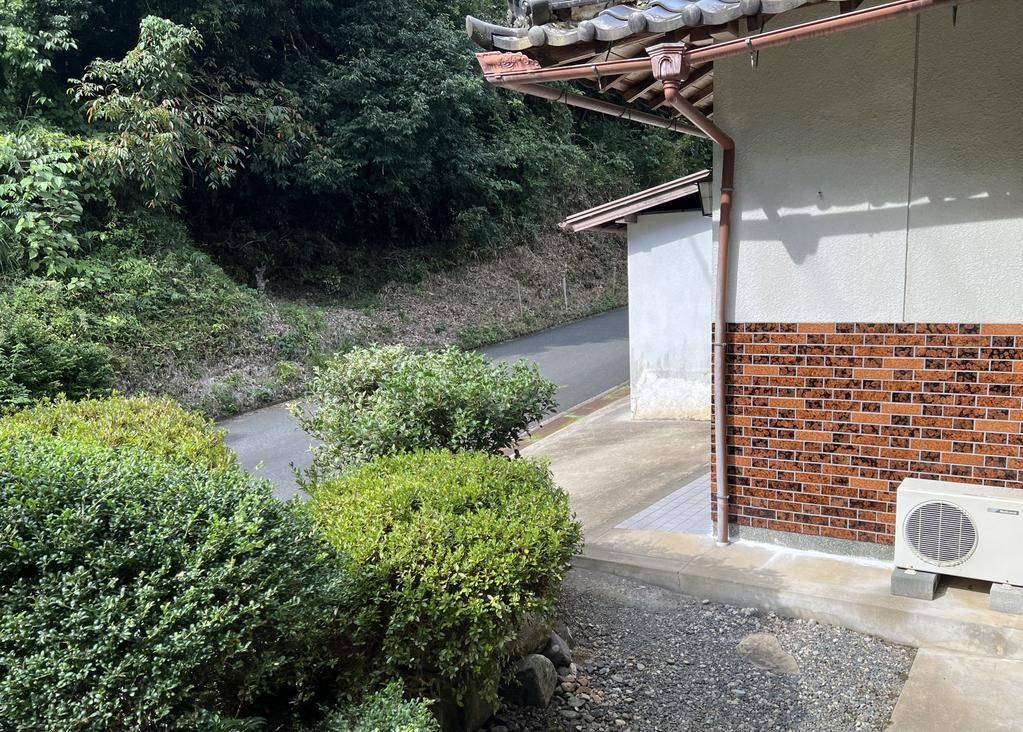
This property is a two-story wooden house built in June 1983, located in Ayabe City, Kyoto Prefecture. The house offers a spacious 6DK layout with a total floor area of 165.87 square meters, situated on a large land plot of 442.91 square meters. The property features a garden and is currently occupied by the owner.
The kitchen is equipped with a system kitchen, a counter kitchen, and is compatible with both IH cooking and gas stoves. The bathroom includes a reheating function and a bathroom dryer. The vanity is equipped with a shower, and the toilet has a heated seat with a washing function. Indoor features include a walk-in closet, storage in all rooms, a TV monitor intercom, and underfloor heating. The property is all-electric and barrier-free, facing south. It also includes a parking space. Water is supplied by public water, and the property uses propane gas. The sewage system is a septic tank. A washing machine space is available.
The property is located in the Iden-cho Rengeji area of Ayabe City. Access involves taking the JR Sanin Main Line to Ayabe Station, then a bus to the Takashirodanae bus stop, followed by a 10-minute walk. The property has a west-facing main light exposure and fronts a 4.5-meter wide public road to the west with an 18.5-meter frontage. The land is zoned as non-line-of-urbanization area with no designated use zone. The building coverage ratio is 60%, and the floor area ratio is 200%. The land is flat and the property has full ownership rights.


