Spacious Two-Generation Home in Yokohama's Asahi Ward with Solar Power and Large Basement
This well-maintained two-story wooden house, built in September 2002, offers a generous living space of 161.79 square meters on a land area of 159.45 square meters. Located in the Imajuku Minamimachi area of Asahi Ward, Yokohama City, Kanagawa Prefecture, the property sits in a quiet residential zone with a good living environment. The property is a two-generation house (2世帯住宅) with parking for two cars.
The home features a 4LDK layout and includes a notable large multi-purpose space of approximately 35 tatami mats in the basement. The property is equipped with a solar power generation system. The balcony extends across two or more sides of the house. The property has LPG gas, public water supply, and a sewer system. The building has a B (basement) and 1st floor configuration, making it a two-story structure overall.
The property is located within a city planning adjustment area (市街化調整区域), which requires permission for certain uses. The site is on a private road with a width of 4.0 meters and faces north. The building coverage ratio is 50.0% and the floor area ratio is 80.0%. The land is designated as low-rise residential exclusive zone.
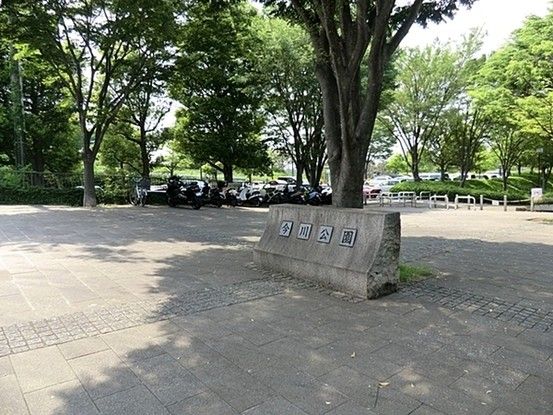
The property is currently vacant and available for immediate occupancy. The building structure is wood. The property is within walking distance of several train stations, including Tsurugamine Station (28 minutes on foot) and Futamatagawa Station (26 minutes on foot) on the Sotetsu Main Line. Nearby amenities include an Olympic supermarket approximately 904 meters away, and several parks such as Imagawa Park (536 meters) and Nakazawacho Shimizugaoka Park (967 meters).