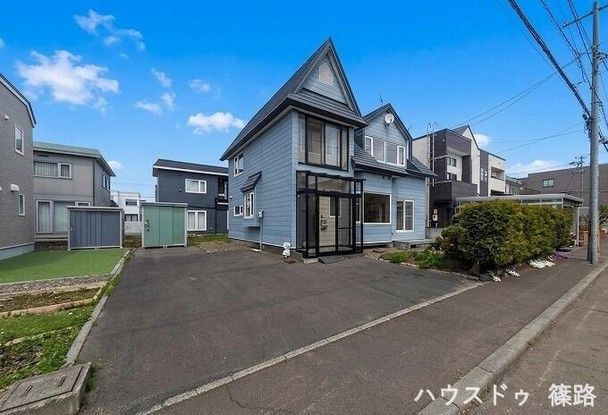
Spacious Family Home in Sapporo's Ainosato District
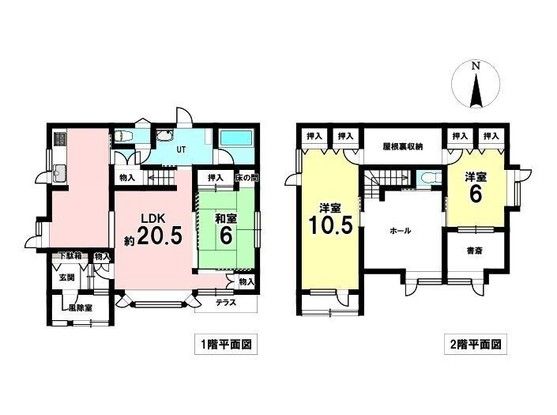
This detached house, located in the Ainosato 2-jo 4-chome area of Kita-ku, Sapporo, Hokkaido, offers a substantial living space. The property features a 3SLDK layout with a total floor area of 120.96 square meters. The building is a two-story wooden structure, completed in March 1991. It sits on a generous land plot of 242.88 square meters, with ownership rights to the land.
The home is designed for comfortable family living, with all rooms being at least 6 tatami mats in size. It includes ample storage space and two toilets for convenience. The property also features a Japanese-style room (washitsu) and a sunroom on the second floor. The main light exposure faces south, ensuring good natural light throughout the day. Parking is available for two cars, with additional space for up to three cars available at no monthly cost.
Regarding utilities, the property is connected to city gas. The building coverage ratio is 40.0%, and the floor area ratio is 80.0%. The land falls under the Category 1 Low-Rise Residential Zone. Special notes from the listing indicate a minimum site area of 165 square meters. For floor area ratio calculations, it is 60% for uses other than dedicated residences, row houses, or two-unit joint houses, as per the detached house residential environment conservation zone. The area is also subject to the Ainosato District district plan.
The property is currently vacant and ready for occupancy. The surrounding neighborhood is well-equipped with daily conveniences, including a Co-op Sapporo Ainosato store 280 meters away, a Togu Store Ainosato store 400 meters away, a Tsuruha Drug Ainosato store 450 meters away, and a Lawson convenience store 450 meters away. The JR Gakuen Line's Ainosato-Kyoiku-Dai Station is a 7-minute walk from the property, providing access to central Sapporo.


