Koa Villa 5: Scandinavian-Inspired Elegance in Niseko's Higashiyama District
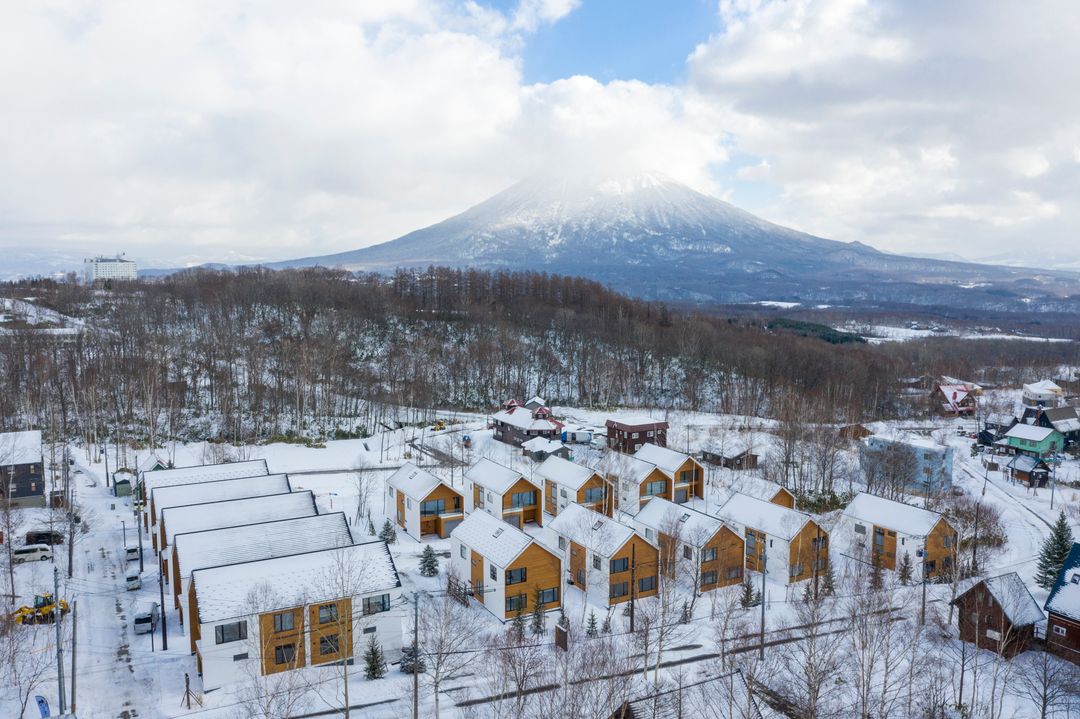
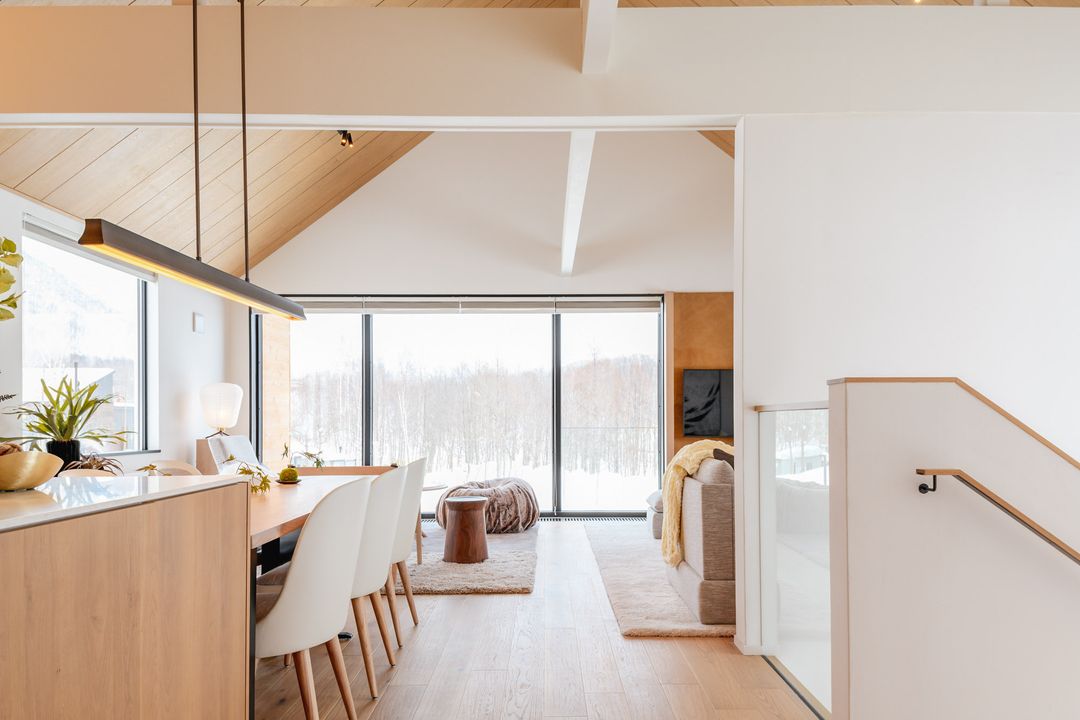
Koa Villa 5 is a three-bedroom, two-bathroom detached house located in the Higashiyama area of Niseko, Hokkaido. The property was constructed in 2019 and offers a total floor area of 180.15 square meters on a land plot of 593 square meters. The villa is presented as a fully furnished residence, ready for immediate occupancy. It features a garage with a porch and an owner's storage room. The entrance includes a ski room and a genkan (entryway). On the first floor, there is a guest bedroom with a bathroom. The second floor contains an open-plan dining room and a modern kitchen, along with a master bedroom suite that has an ensuite bathroom and a walk-in closet. The property is equipped with a fireplace. The villa is situated on the largest plot within the first phase of the Koa community development.
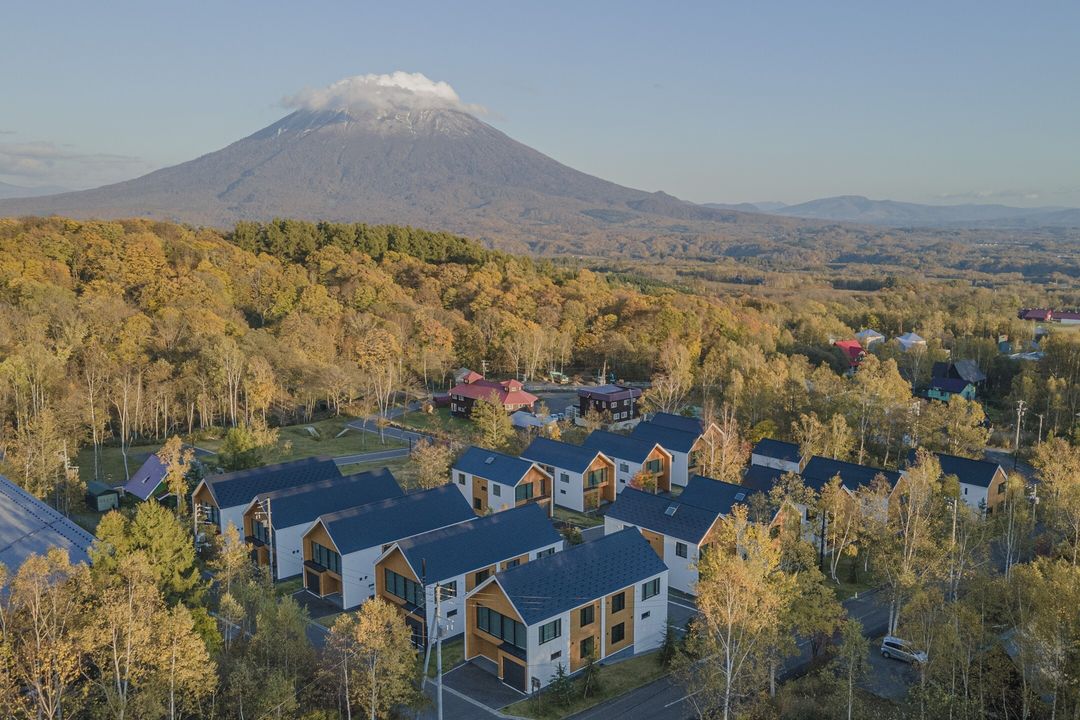
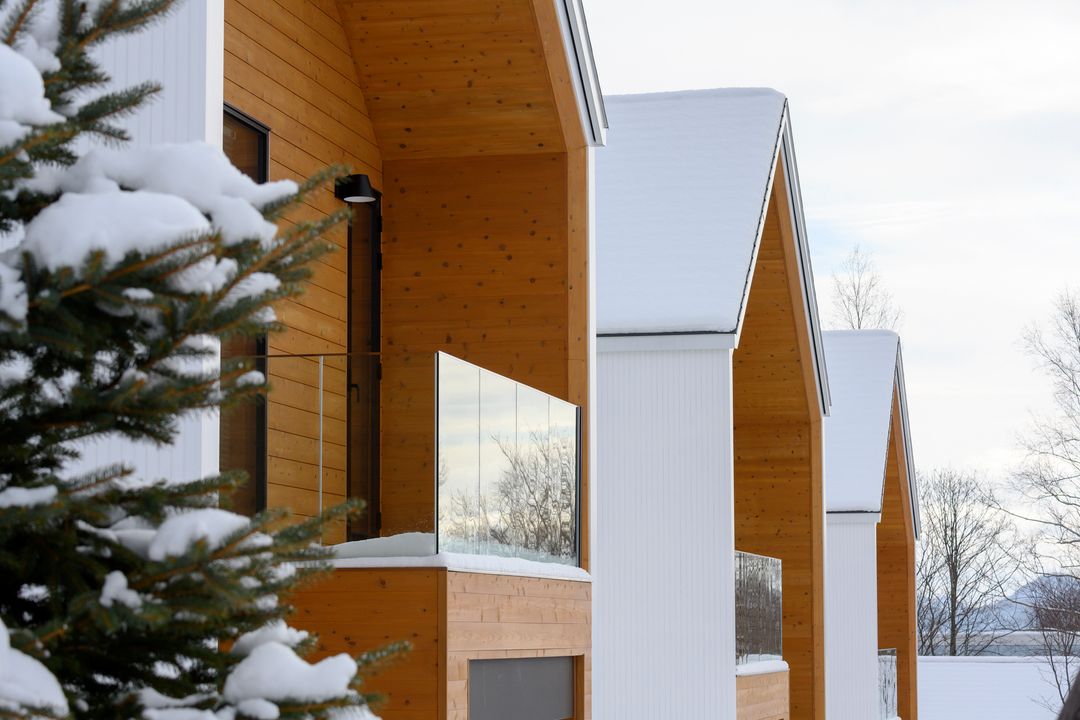
The property has access to a road water supply and uses a septic tank sewage system. The surrounding area offers mountain views. The location is a short walk from Niseko Village resort and the notable Takahashi Farm Milk Kobo. The villa is designed to provide a living space that blends Japanese farmhouse aesthetics with Scandinavian design principles. The interior features warm wood tones and modern lines. Large floor-to-ceiling windows allow natural light throughout the year. The property is described as suitable for both entertaining guests and comfortable family living. Koa Villa 5 is marketed as a seasonal retreat, suitable for both winter skiing and summer activities, with views of Mount Yotei.


