Modern 4SLDK Family Home in Yokohama's Honmoku Area
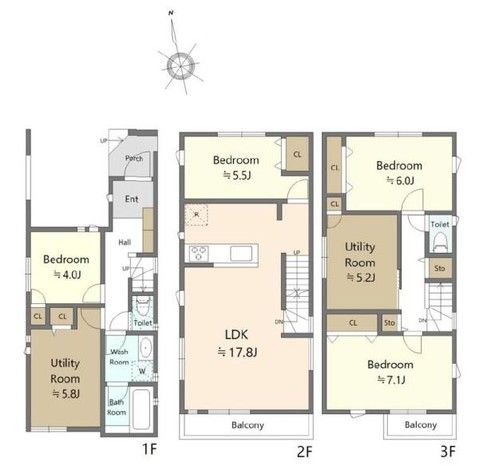
This recently constructed three-storey wooden house, built in September 2024, is located in the Honmoku district of Naka Ward, Yokohama City, Kanagawa Prefecture. The property offers a total floor area of 129.7 square metres on a land plot of 68.44 square metres. The layout is a 4SLDK, providing spacious living quarters suitable for a family. The building is a 2-by-2 generation house, designed to accommodate multiple generations under one roof.
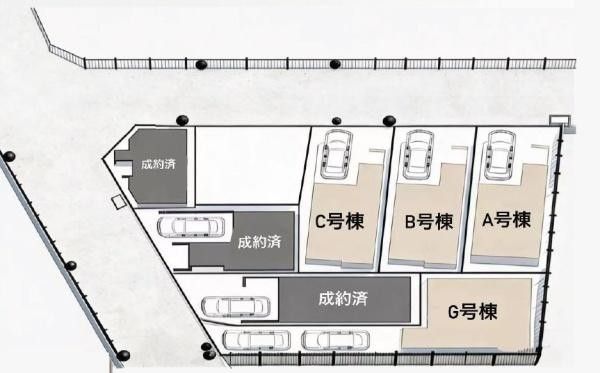
The property features a built-in garage and a porch area totalling 12.05 square metres. The land falls under a mixed-use zoning classification that includes a neighbouring commercial district (with a building coverage ratio of 80% and a floor area ratio of 300%) in addition to its primary designation. The property is one of four buildings (Building B).
Regarding equipment and facilities, the home is connected to city gas and public water supply. It includes underfloor heating, a reheating function for the bath, a shampoo dresser, a shower toilet, and a system kitchen with a gas hob, a dishwasher-dryer, and a water purifier. The flooring is wooden, and the property is equipped with an intercom system. The bathroom has a ventilation dryer and is a full-auto bath type. The building features earthquake-resistant and vibration-dampening structures, as well as pair glass windows. There is a south-facing balcony, and all rooms have storage space. The property has two or more water supply connections.
Transport access includes a 14-minute bus ride from Motomachi-Chukagai Station on the Minatomirai Line to the Honmokuhara bus stop, followed by a 2-minute walk. It is also a 33-minute walk from Yamate Station and a 40-minute walk from Negishi Station on the JR Negishi Line. The property is currently vacant and ready for immediate occupancy, with move-in conditions open for consultation. Parking is available for two cars.



