Property Overview
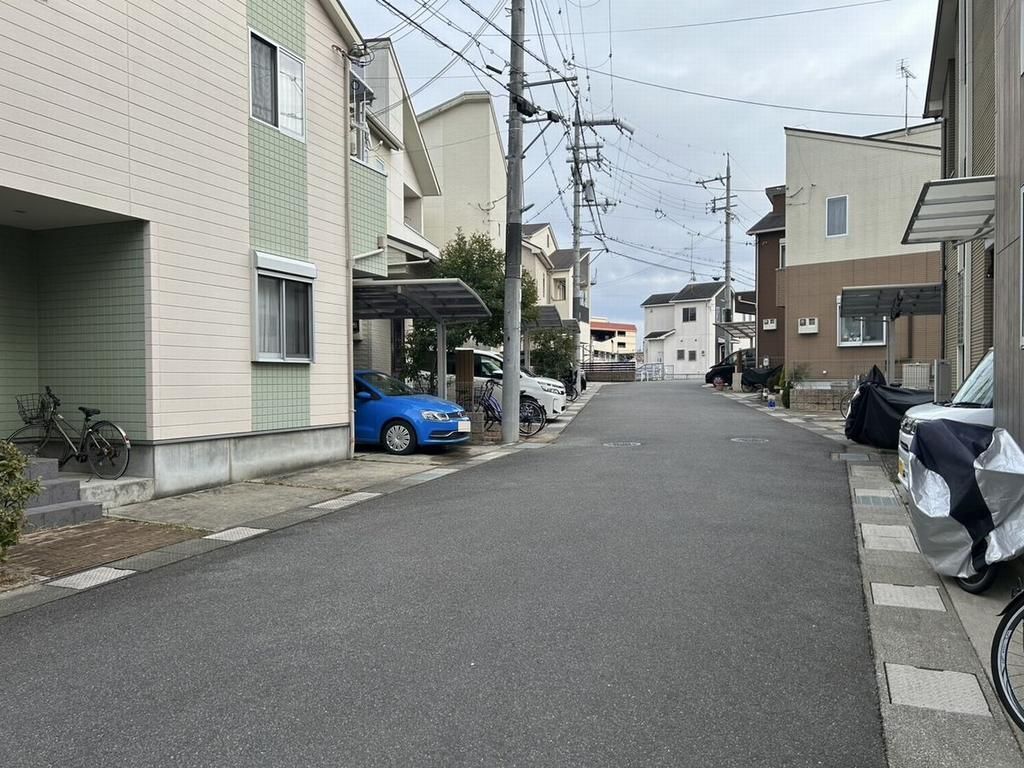
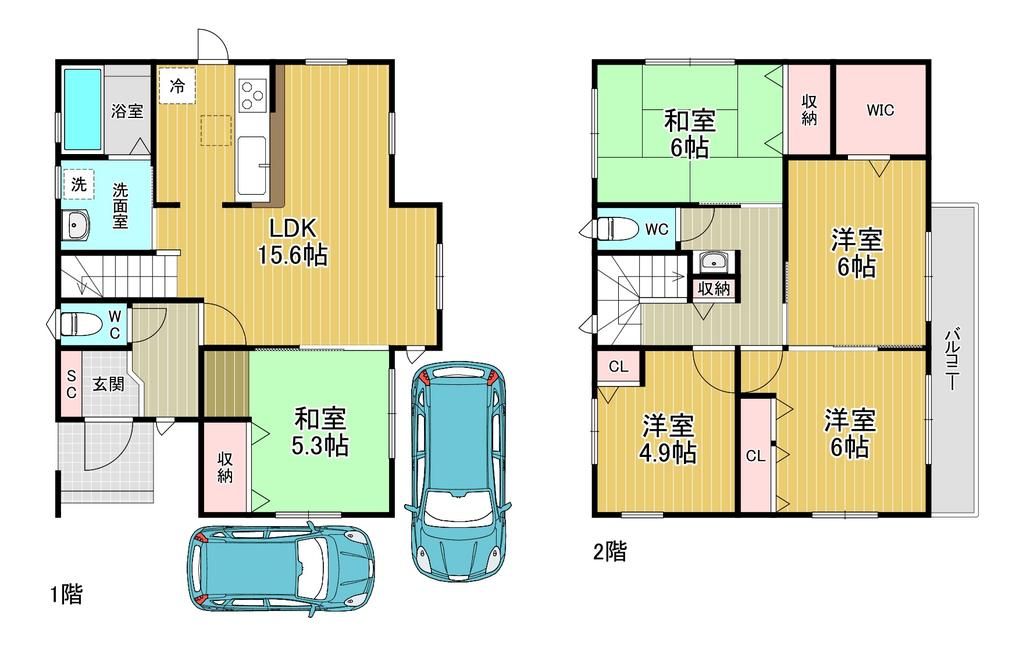
This two-story wooden house, built in June 2014, is situated in the Tanabe Namikaze area of Kyotanabe City, Kyoto Prefecture. The property offers a total floor area of 106.46 square meters on a land plot of 100.48 square meters. The layout is a 5LDK, with a walk-in closet in one of the second-floor western-style rooms. The property faces south-west.
The home features a range of modern amenities. The kitchen is equipped with a system kitchen, a counter kitchen, and an IH stove. The bathroom includes a reheating function and a bathroom dryer. Other notable features include a walk-in closet, storage in all rooms, a TV monitor intercom, and floor heating. The property is all-electric and barrier-free. It also has a solar power generation system. Additional equipment includes public water supply, gas, sewerage, a dedicated bath and toilet, a three-burner IH stove, a water heater, underfloor storage, an indoor washing machine space, flooring, a bidet toilet seat, a dishwasher, a shoe box, a garage, and two or more toilets with lighting on two sides.
The property is located approximately a 5-minute walk from JR Katamachi Line's Kyotanabe Station. A supermarket is within a 650-meter (9-minute walk) radius. Parking is available for two cars. The property is currently occupied, and the handover is negotiable. The city planning area is an urbanization promotion area, with a building coverage ratio of 60% and a floor area ratio of 200%.
