Property Overview
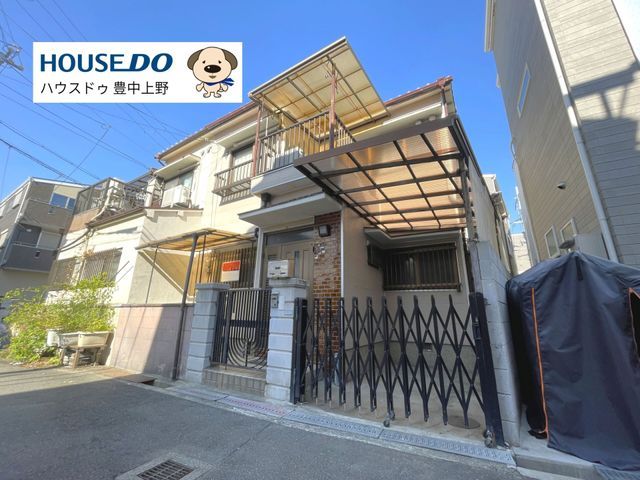
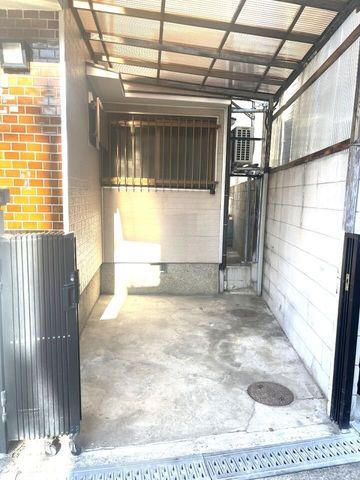
This property is a used terraced house located in Toyonaka City, Osaka Prefecture. The property is situated a 15-minute walk from Mikuni Station on the Hankyu Takarazuka Line and a 17-minute walk from Shonai Station. The building is a two-story wooden structure offering a 4DK layout, with a total floor area of 54.75 square meters on a land area of 55.87 square meters. The building was constructed in November 1977, making it 49 years old. The property is currently vacant and available for immediate occupancy.
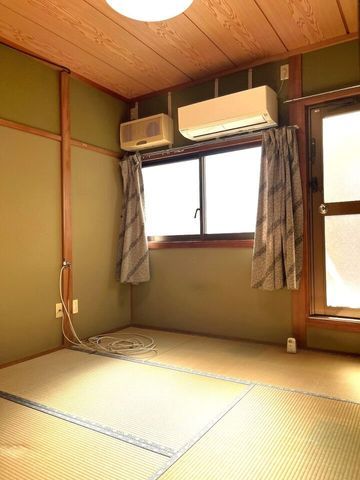
The interior features four Japanese-style tatami rooms, providing a calm and traditional atmosphere. The kitchen is a wall-mounted type, allowing for efficient use of space, and includes ample storage. The property is equipped with a system kitchen, a counter kitchen, an IH cooking stove, and a gas stove. The bathroom includes a reheating function, a bathroom dryer, and a shower-equipped vanity. The toilet is equipped with a heated toilet seat. Additional interior features include a walk-in closet, storage in all rooms, a TV monitor-equipped intercom, and underfloor heating. The property is all-electric and barrier-free, facing south. It also includes a dedicated bathroom and toilet, a water heater, underfloor storage, an indoor washing machine space, a dimple key, and lighting fixtures. The property is connected to public water supply and city gas, with a separate drainage system.
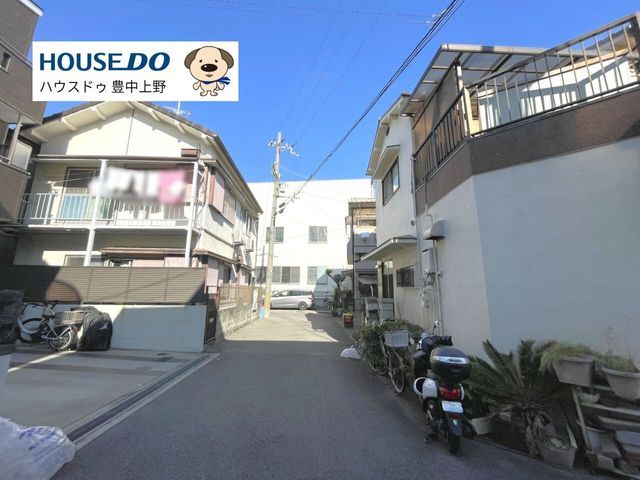
The property is located in the Toyonami-cho Minami 6-chome area of Toyonaka City. Nearby amenities include the Toyonaka City Toyonami Elementary School (630m), Toyonami Higashi Park (620m), a Seven-Eleven convenience store (830m), a Welcia drugstore (950m), and an Ion Town Toyonaka Shonai shopping center (1020m). The property is in an urbanized area with a building coverage ratio of 60% and a floor area ratio of 200%.


