Renovated Home in Yao City with Light-Filled Living
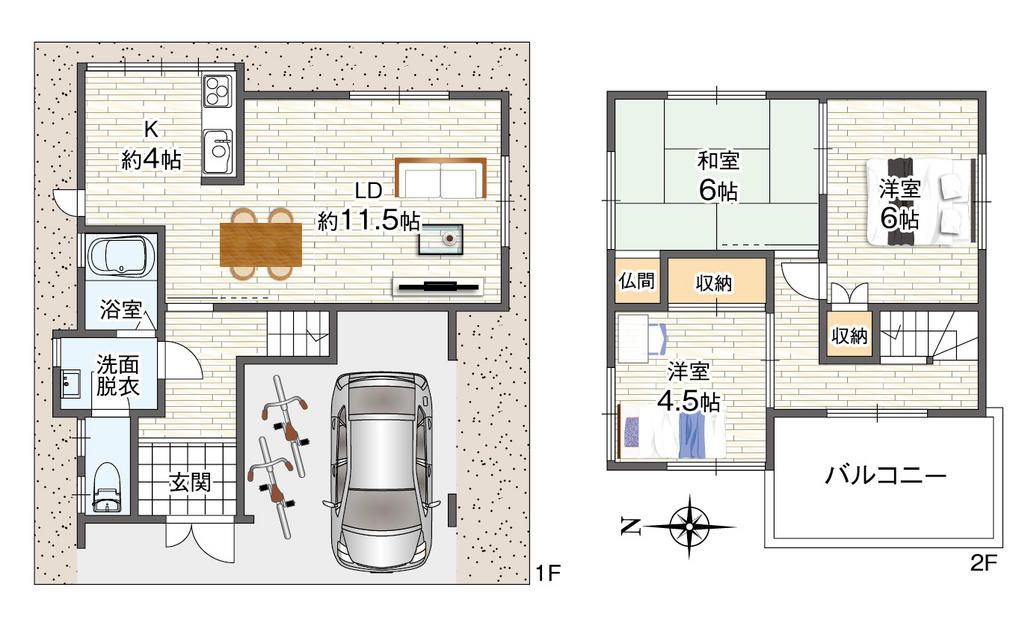
This property is a two-story wooden house located in the Fukumandecho Minami 4-chome area of Yao City, Osaka Prefecture. It offers a spacious 3LDK layout with a total floor area of 89.00 square meters on a land area of 75.35 square meters. The home was built in April 1970.
The living, dining, and kitchen area features triple-sided lighting, creating a bright and open atmosphere. The property includes a light carport, allowing for smooth entry and exit from the vehicle even on rainy days. The floor plan is designed with the entrance and water areas placed nearby for a convenient return-home flow. Access from the hallway to the balcony facilitates smooth household chores. Both the bathroom and toilet have windows for ventilation.
Renovations were completed in May 2026, including the replacement of the gas stove, kitchen faucet, and washing machine faucet. The washroom cushion floor, toilet washlet, and toilet cushion floor were also replaced, along with new wallpaper throughout all rooms. The property is equipped with a system kitchen, a counter kitchen, an IH cooking heater, a gas stove, a reheating function for the bath, a bathroom dryer, a shower-equipped vanity, a heated toilet seat, a walk-in closet, storage in all rooms, a TV monitor intercom, and floor heating. It is an all-electric home and is barrier-free. The property faces south. Utilities include public water, city gas, and a septic system.
The property is a 18-minute walk from the Kawachi Yamamoto Station on the Kintetsu Osaka Line. The neighborhood is well-served by shopping facilities. A convenience store is a 5-minute walk away, a drugstore is a 9-minute walk, and a post office is an 8-minute walk. The local elementary school is a 3-minute walk and the junior high school is an 11-minute walk, making it suitable for families with children.
