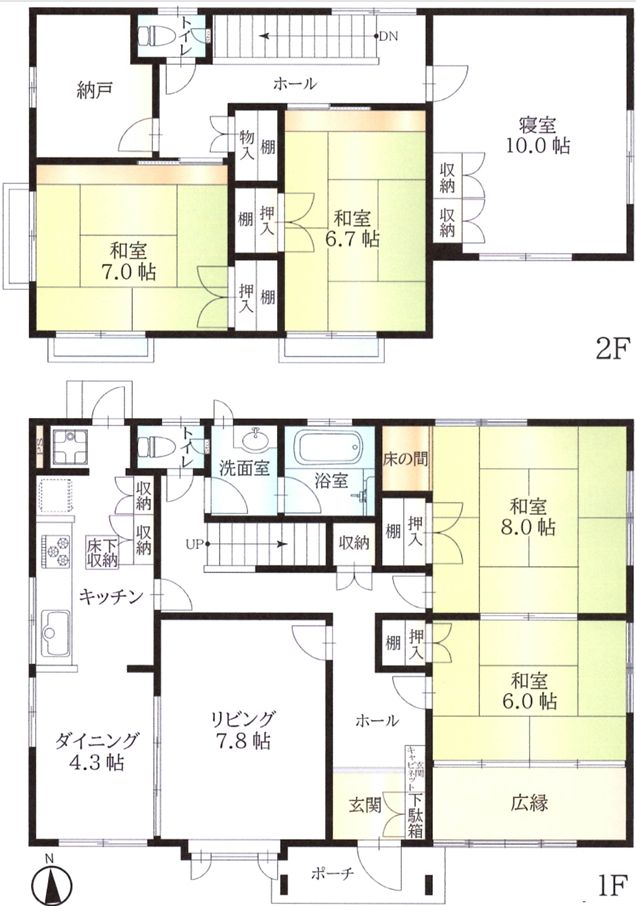
Custom-Built Home in Kashiba City with Spacious Floor Plan
This detached house is located in the Asahigaoka 5-chome area of Kashiba City, Nara Prefecture, approximately a 12-minute walk from Nigawa Station on the Kintetsu Osaka Line. The property was custom-built by Sumitomo Forestry, a major Japanese homebuilder, and features a south-facing orientation, allowing for ample natural light throughout the day.
The residence offers a 5LDK layout with a total floor area of 144.08 square meters on a land size of 261.12 square meters. The two-story wooden structure was built in March 1996. The kitchen is equipped with a system kitchen that integrates storage and counter space, and is fitted with both an IH cooking heater and a gas stove. Bathroom amenities include a reheating function, a bathroom dryer, and a shower-equipped vanity. The toilet is a heated washlet model, ensuring cleanliness and comfort. Indoor features include a walk-in closet, storage in all rooms, a TV monitor intercom, and underfloor heating. The house is also fully electrified and designed with barrier-free considerations. Additional equipment includes public water supply, city gas, a dedicated bath and toilet, floor heating, underfloor storage, flooring, and exterior insulation. There are two or more toilet locations.
The property is situated in a residential zone designated as a first-class medium-to-high-rise residential district, with a building coverage ratio of 60% and a floor area ratio of 150%. The land is under freehold ownership, and the property is currently occupied by the owner. A drugstore is located within a 4-minute walk (280 meters) from the home.