Renovated 5LDK Family Home in Shiogama, Miyagi Prefecture
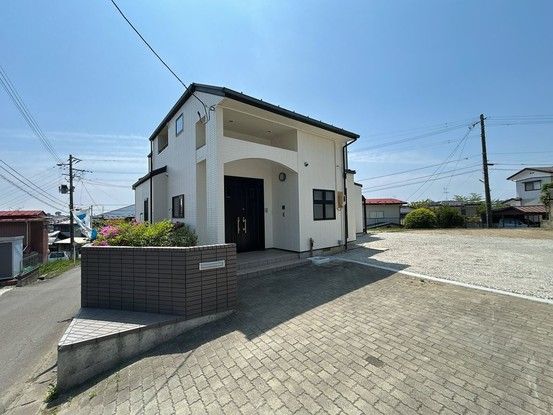
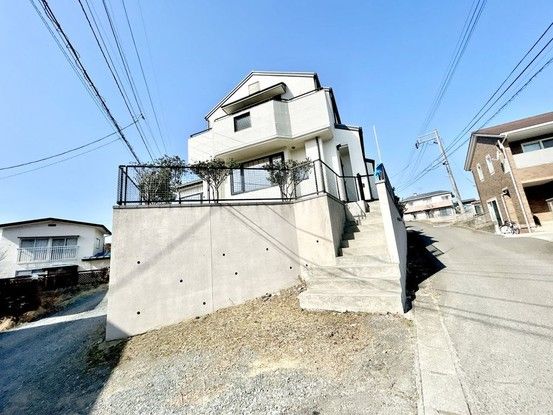
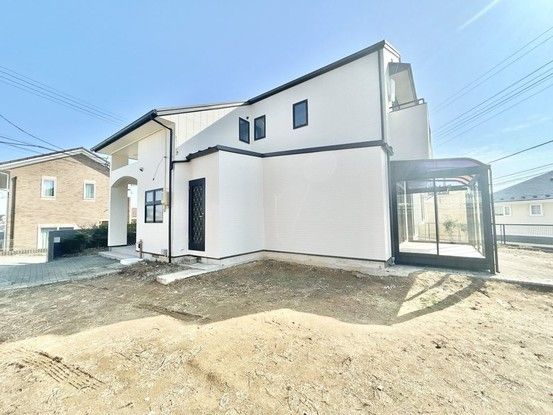
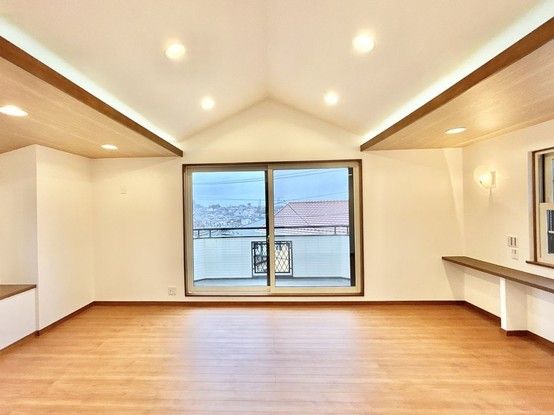
This detached house located in Sodenoda-cho, Shiogama City, offers a spacious 5LDK layout with a total floor area of 337.72 square meters on a substantial land plot of 499.72 square meters. The property has been fully renovated, with the exterior walls repainted and tile cracks partially repaired, making it ready for immediate occupancy. The renovation includes new LIXIL unit bath (1624 size), a new LIXIL toilet with warm water washing function, and a renovated kitchen with cushion flooring overlay, new sink faucet, gas stove replacement, and cabinet repairs. The living room features waxed flooring, replaced wallpaper, and new lighting fixtures. A sunroom of approximately 4 tatami mats has been installed on the southwest side, providing convenient space for indoor drying. The property is situated on a corner lot with two roads (4.0m public road on the northeast side and 4.0m private road on the southeast side), offering parking space for up to 6 cars. With a building coverage ratio of 60% and floor area ratio of 200%, this home is located in a Category 1 residential zone within an urbanization area. The property includes a 2-year warranty covering major structural defects, water leakage, and plumbing issues, as well as a 5-year warranty on termite prevention treatment.


