Renovated Family Home in Moriya City, Ibaraki Prefecture
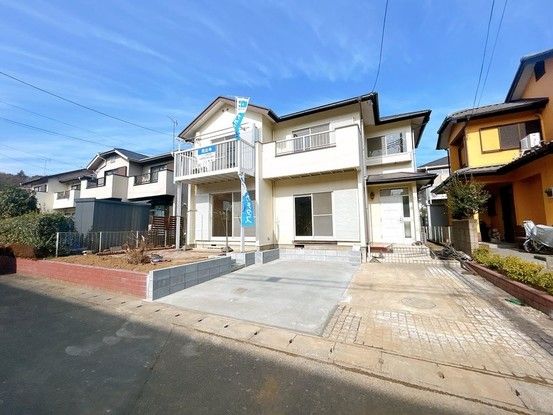
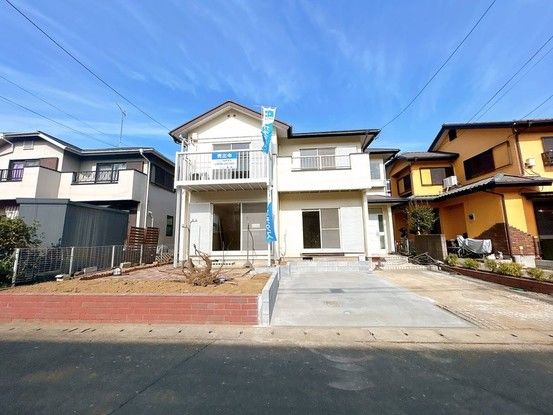
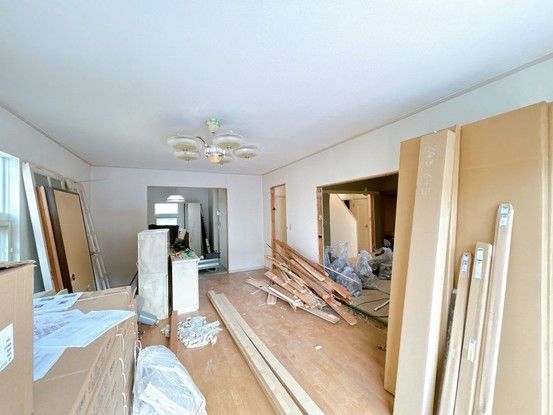
This detached house located in Moriya City's Mizukino 6-chome offers a renovated living space in a quiet residential area. The property is a two-story wooden structure built in September 1987, currently being updated with a comprehensive renovation scheduled for completion in May 2026. The renovation includes overlaying floor flooring, replacing wall cloth, swapping lighting fixtures, and repainting the exterior walls, roof, storm shutters, and rain gutters.
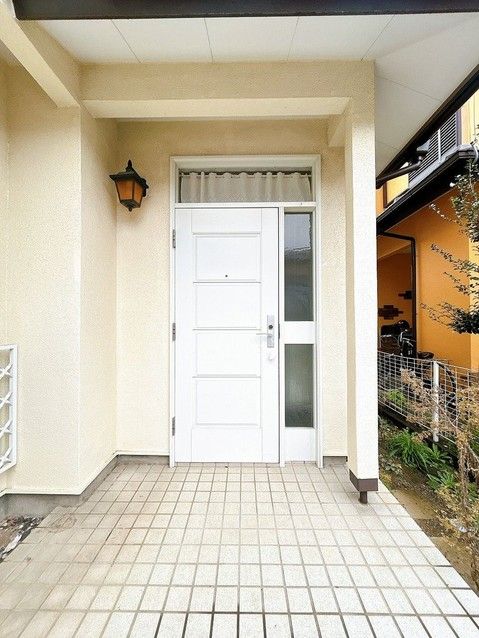
The kitchen will be replaced with a new unit from Houstec featuring an artificial marble countertop that is resistant to heat and scratches. The bathroom will be fitted with a new 1-tsubo unit bath from Houstec, and the toilet will be upgraded to a new model with a warm water bidet function. The vanity will feature a three-way mirror. A new color monitor intercom system will be installed, allowing residents to see visitors at the entrance and record guests when away. The hot water heater will also be replaced. A large-capacity shoe box will be installed.
The interior layout has been updated: a first-floor tatami room will have its tatami mats replaced, and a second-floor Japanese-style room will be converted to a Western-style room with new flooring. Carpets in other rooms will be replaced with flooring. The balcony faces south, providing good sunlight. The parking space has been expanded to accommodate two vehicles. Termite control comes with a 5-year warranty and two free inspections.
The property features a balcony. It is located approximately a 19-minute walk from Minami-Moriya Station on the Kanto Railway Joso Line. The neighborhood is within walking distance of FamilyMart Moriya Mizukino store, Moriya City Goshu Elementary School, and other local amenities. The land area is 173.6 square meters, and the building area is 109.92 square meters. The property is zoned for Category 1 Low-Rise Residential Area.

