Renovated 3LDK Detached House in Itami City, Hyogo
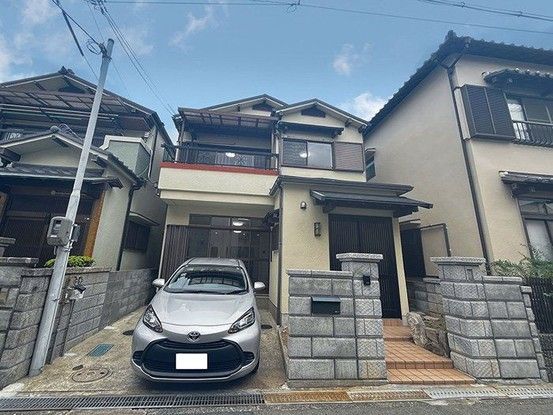
This two-story wooden detached house, built in May 1986, is located at 4-chome Ogino, Itami City, Hyogo Prefecture. The property offers a total floor area of 91.12 square meters on a land area of 84.47 square meters. It features a 3LDK layout with all rooms being over 6 tatami mats in size. The first floor measures 48.19 square meters, and the second floor measures 42.93 square meters. The property is in a Category 1 Medium-to-High-Rise Residential Zone and a Type 2 Scenic District, and it falls under Article 22 of the Building Standards Law.
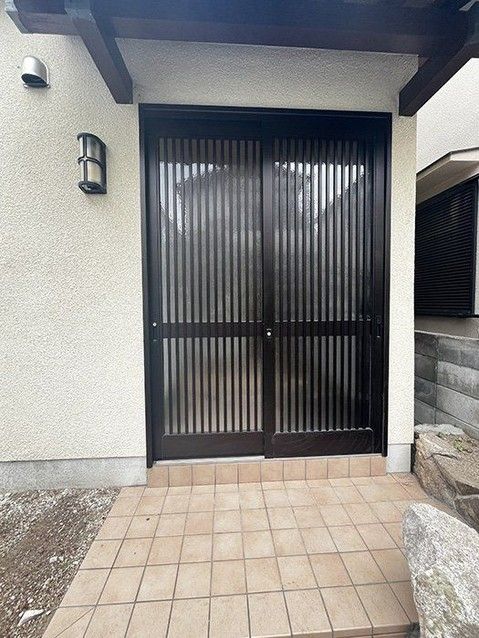
The interior was renovated in September 2025, including new wall and ceiling finishes, replacement of fittings, floor tile installation, cushion floor replacement, insect screens replacement, termite inspection, and a thorough cleaning. The LDK is approximately 18 tatami mats in size, created by removing a traditional Japanese-style room to expand the living and dining area. It features an L-shaped, face-to-face kitchen. The kitchen is equipped with a three-burner gas stove with a grill, a floor storage compartment, and a new water heater. A new system kitchen from the brand Housetec has also been installed. The first-floor toilet has been replaced with a new LIXIL model featuring a warm-water bidet function. The bathroom is equipped with a heating and drying system. The washroom includes a three-mirror vanity unit. The entrance door is a sliding type, allowing for easy entry even when carrying heavy items. A monitor-equipped intercom has been installed.
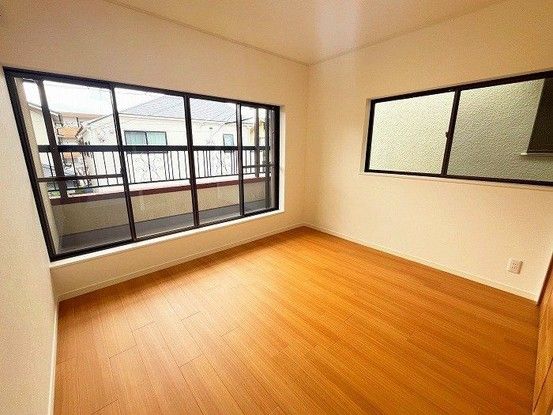
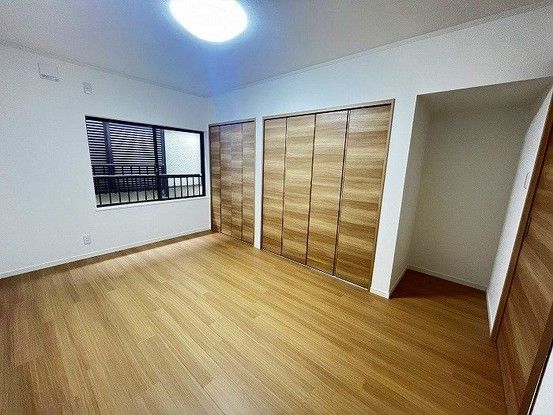
The property has three western-style rooms on the second floor. The room on the northwest side is approximately 6.5 tatami mats and includes a closet. The room on the southeast side is about 6 tatami mats, features dual-aspect lighting, and has storage space. The room on the southwest side is also about 6 tatami mats, has a balcony, and includes a closet. Additional storage is available in the hallway on the first floor and in the hallway on the second floor.
Regarding past renovations from April 2012, the exterior paintwork (wood and metal parts), roof replacement, and unit bath replacement were carried out. Parking is available for two cars. The property is currently vacant and can be occupied immediately. The land rights are freehold. The building coverage ratio is 60%, and the floor area ratio is 200%. The road is a public road with a width of 4.0 meters, facing southeast. The judicial scrivener will be designated by the seller. In case of discrepancies between the provided information and the current condition, the current condition takes precedence.
