Property Overview: A Well-Maintained 4SLDK Home in Nagasaki City
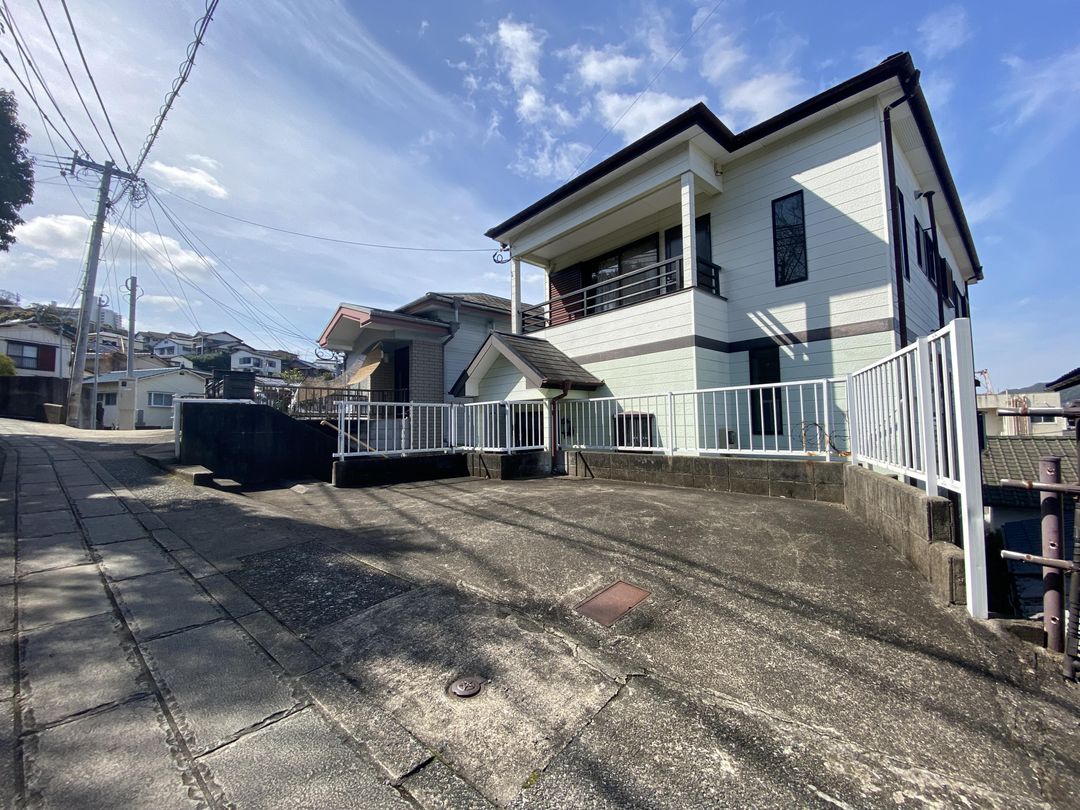
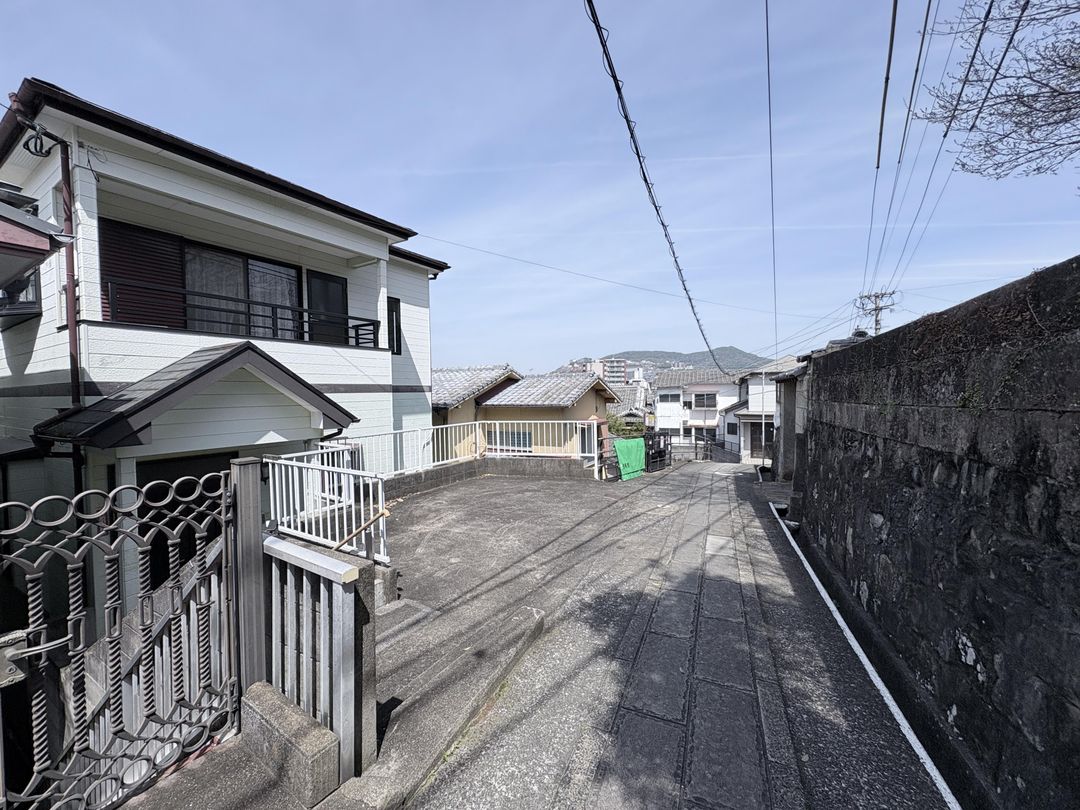
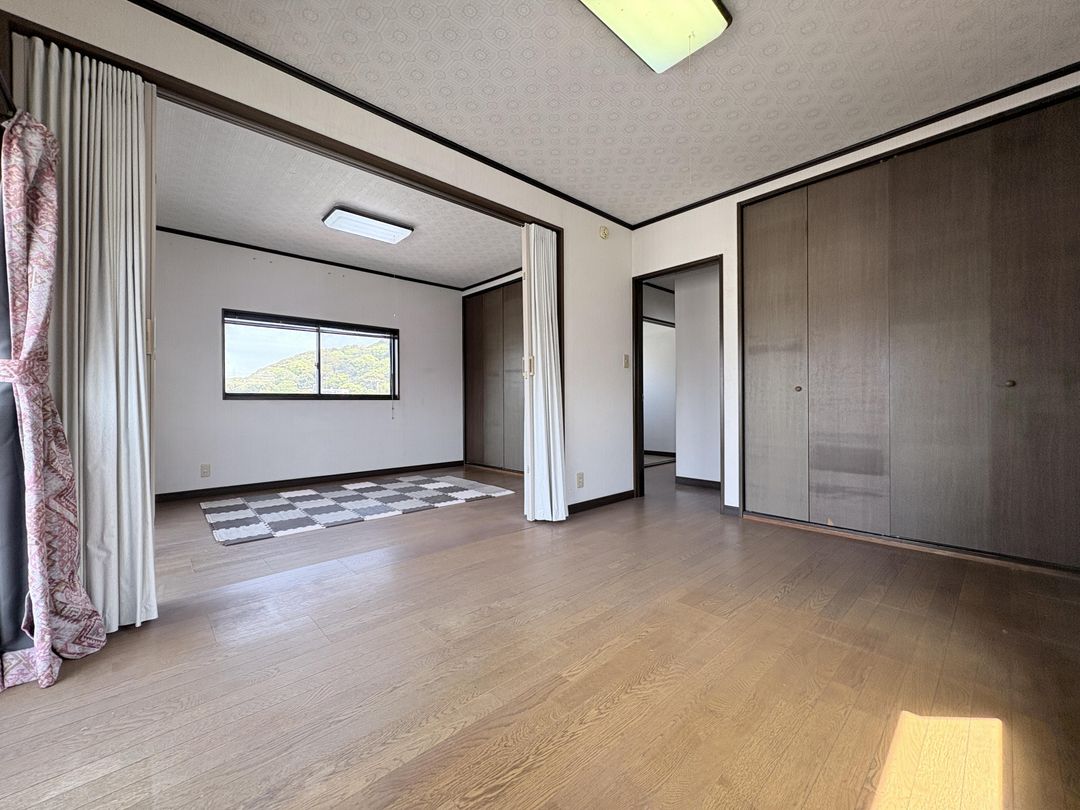
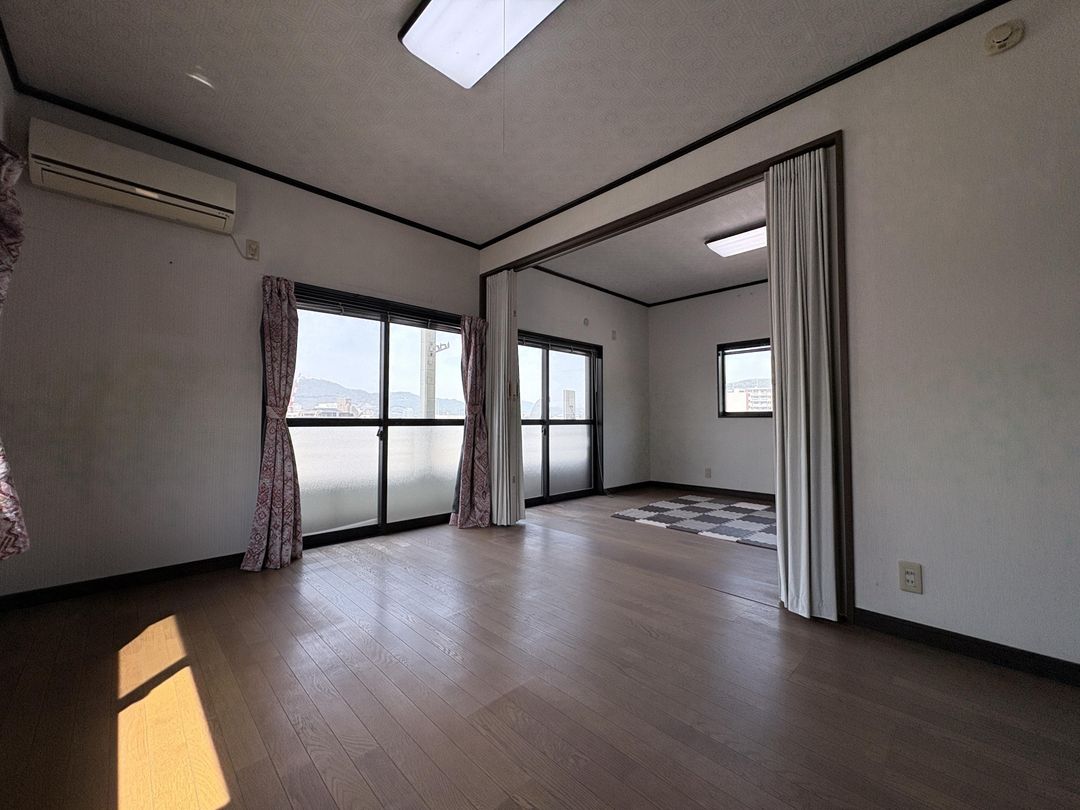
This well-maintained two-story wooden house, built in December 1990, is located in the Nakashima 1-chome area of Nagasaki City, Nagasaki Prefecture. The property features a spacious layout of 4SLDK, with a total floor area of 113.08 square meters and a land area of 111.81 square meters. The interior includes a 12-tatami mat living-dining-kitchen area, three Western-style rooms of 6 tatami mats each, one Japanese-style room of 6 tatami mats, and a service room (S2). The property is equipped with city gas, public water supply, and public sewage. The kitchen is a counter-type L-shaped design with a grill and three or more burner stoves. The bathrooms and toilets are separate, with two toilets, both featuring warm-water bidet seats. Additional bathroom amenities include a reheating function and a bathroom heater. The property also has a vanity sink, a washing machine space indoors, bay windows, dual-aspect lighting, and double-sided balconies. There is a bicycle parking area available.
The property is situated in a very atmospheric location, surrounded by the traditional Nagasaki charm of establishments such as the Ryotei Kagetsu, Nagasaki Kenban, and Baien Tenmangu Shrine. It is a 6-minute walk from the Shianbashi area. The property enjoys good sunlight and views. Due to the narrow width of the road in front of the property, only light vehicles (kei cars) can pass, and even then, only certain models are permitted. The property is within walking distance of a tram stop. It has been well cared for by its previous owners and is in good condition. The property is a 4-minute walk from the Sofukuji Temple stop on the Nagasaki Electric Tramway Main Line. The district is designated as a Category 1 residential zone within an urbanization area. The building coverage ratio is 60%, and the floor area ratio is 200%. The property is currently vacant and ready for immediate handover.


