Property Overview: A Versatile Two-Storey Home in Akishima, Tokyo
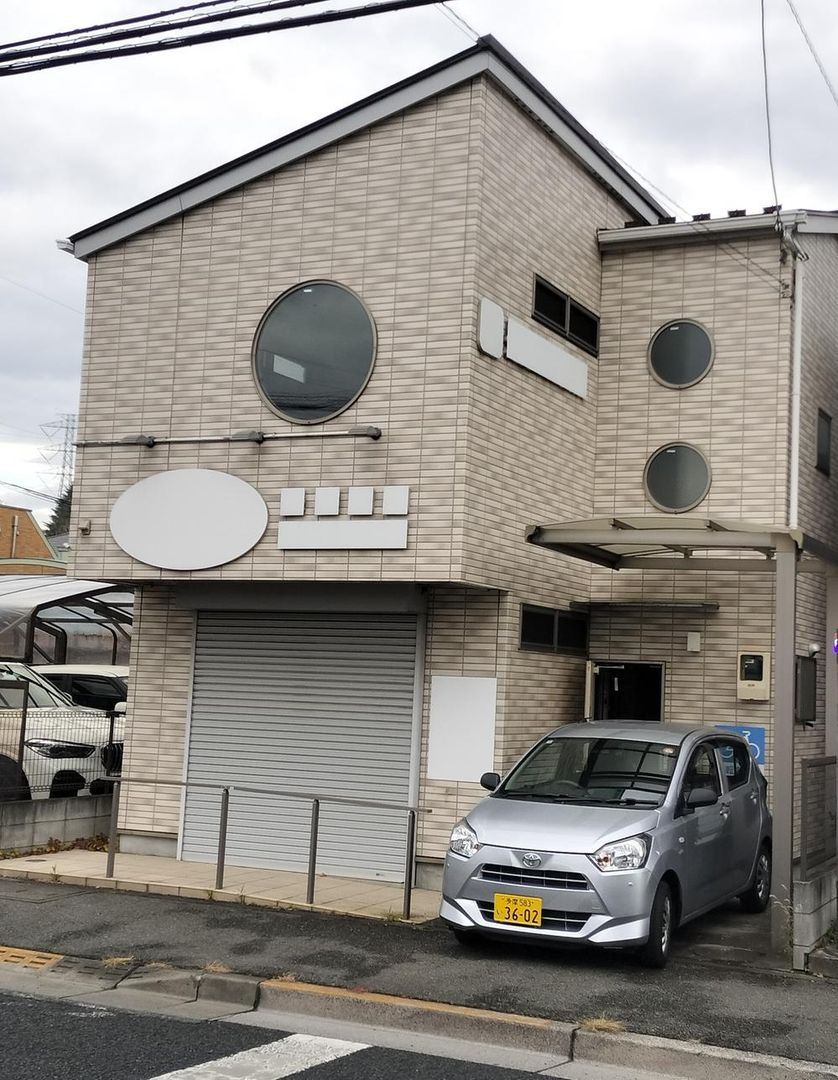
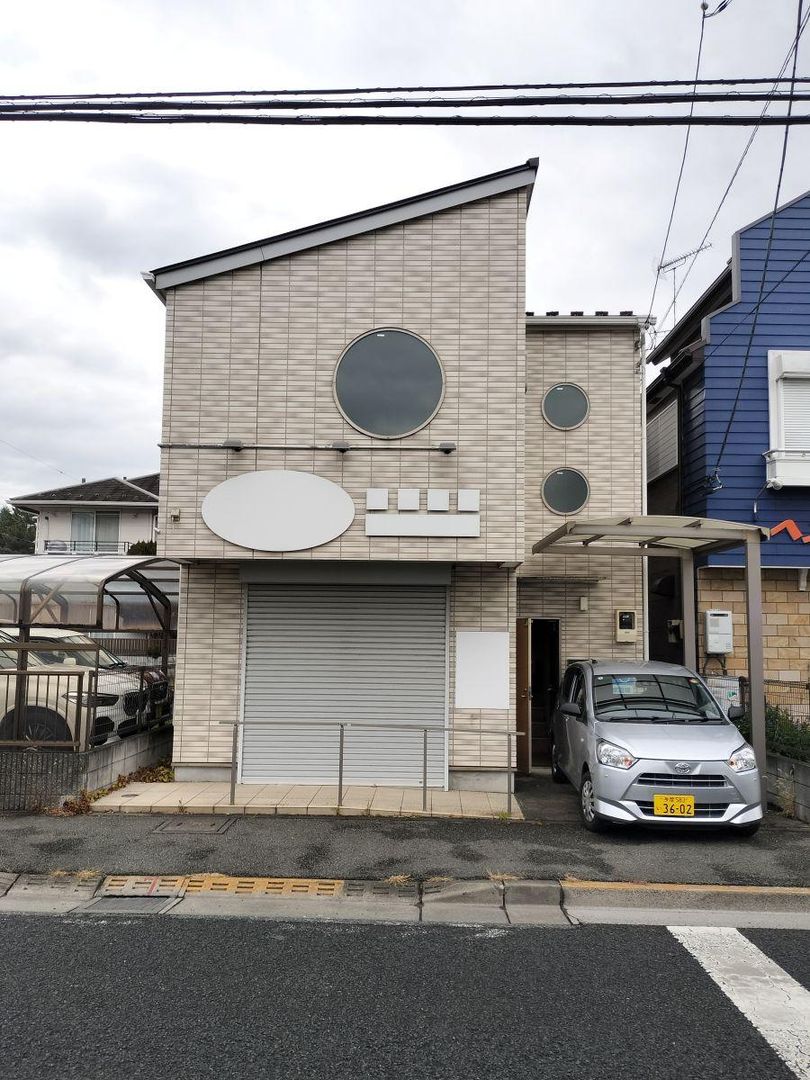
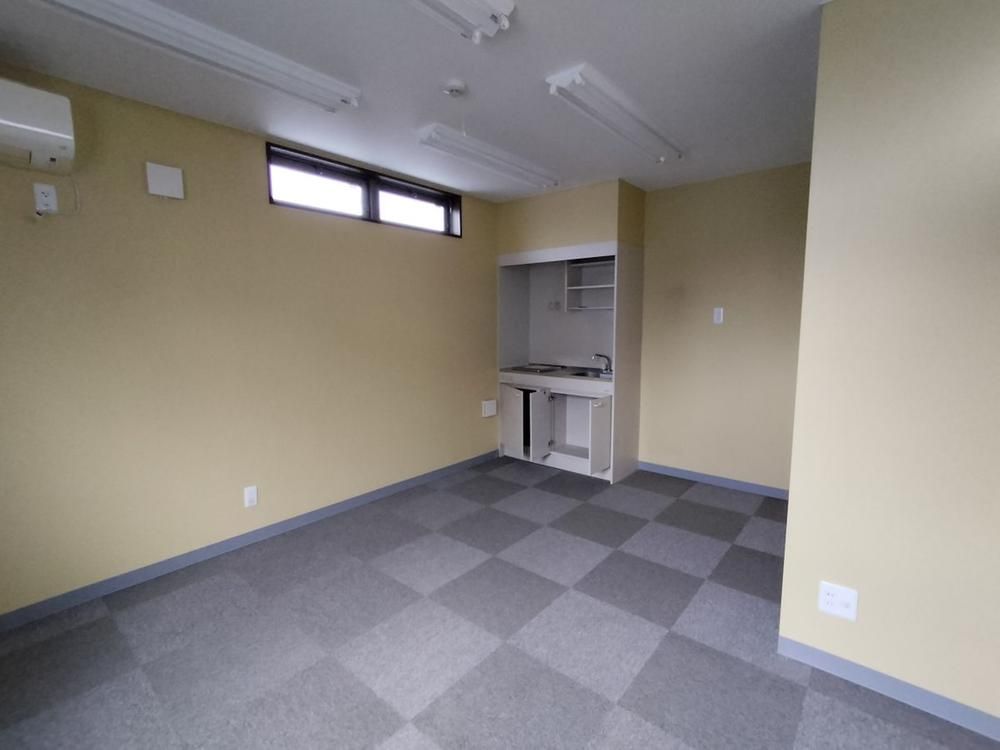
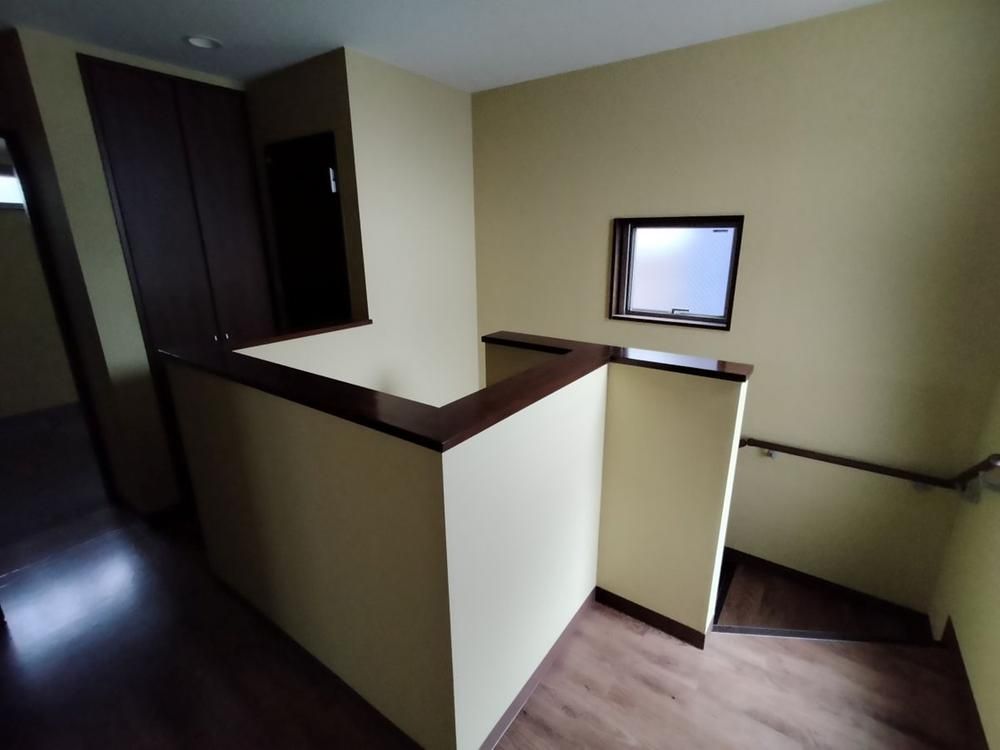
This property, located in Higashicho 5-chome, Akishima City, Tokyo, offers a unique opportunity for both residential and commercial use. The two-storey wooden structure, built in August 2012, features a total floor area of 86.11 square meters on a land area of 75.99 square meters. The layout is a 1DK+S (storage room), with the ground floor designed for use as a shop or commercial space. The property benefits from good sunlight exposure and fronts a southern road that is over 6 meters wide, with a flat route to the nearest station. It includes two toilets, a heated toilet seat, and a parking space for a light vehicle. The site is located in a Category 1 Medium-to-High-Rise Residential Zone and is subject to regulations under the Landscape Law and the Aviation Law. Utility connections include public water supply, main sewage, and individual LPG. The property is a 12-minute walk from both Nishitachikawa Station and Higashinakagami Station on the JR Ome Line. This information is automatically reflected in other inquiries and will be discarded after 30 minutes; this feature is only available for certain properties.


