Renovated 4LDK Family Home in Sagae City, Yamagata
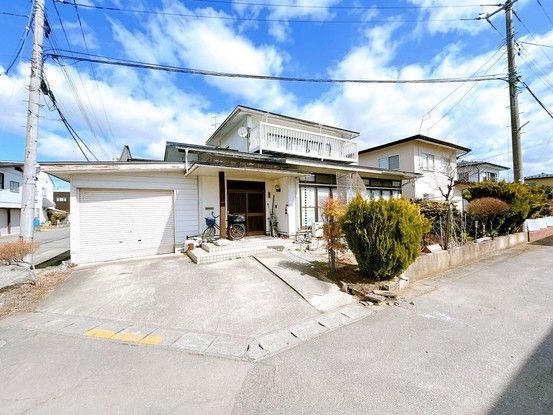
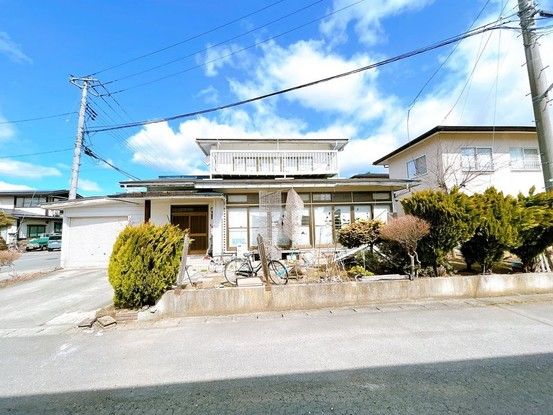
This two-story wooden house, built in May 1989, is currently being renovated and is located in the Higashi-Shinyama-cho area of Sagae City, Yamagata Prefecture. The property features a 4LDK layout with a total floor area of 115.67 square meters on a land size of 242.45 square meters. The land is owned outright (all rights). The building coverage ratio is 60.0% and the floor area ratio is 200.0%. The property is situated in a quasi-industrial zoning area.
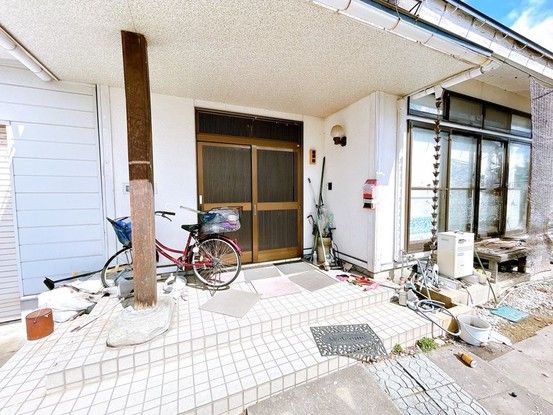
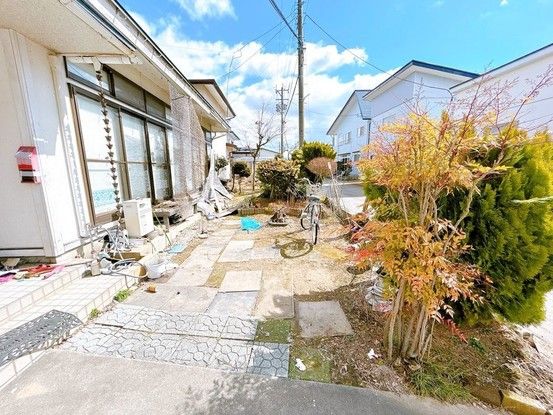
Renovation work is in progress, with plans to change the layout to 4LDK. The parking area is being expanded to accommodate up to three vehicles. The property is a corner lot with road frontage on two sides: a 7.5-meter-wide public road to the west and a 6.0-meter-wide public road to the south. The site is level and the property is currently vacant. The property is connected to city gas. The price of 18.49 million yen includes consumption tax and renovation costs.
The property is located approximately 2,400 meters (a 30-minute walk) from Minami-Sagae Station on the JR Aterazawa Line. Nearby amenities include a FamilyMart convenience store and the Oban Sagae supermarket, both within walking distance. The property is also a short drive from Sagae City Hospital. The surrounding area includes Sagae Chubu Elementary School and Sagae Chubu Junior High School.


