Modern Home in Yawata with Open Ceiling and Large Garage
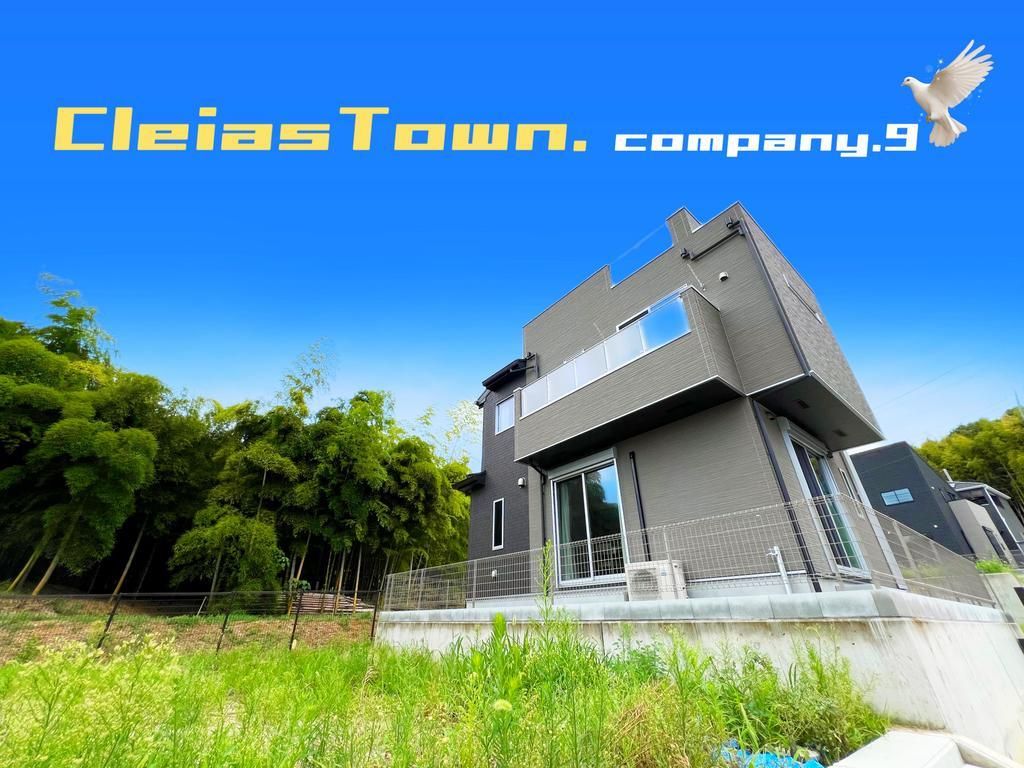
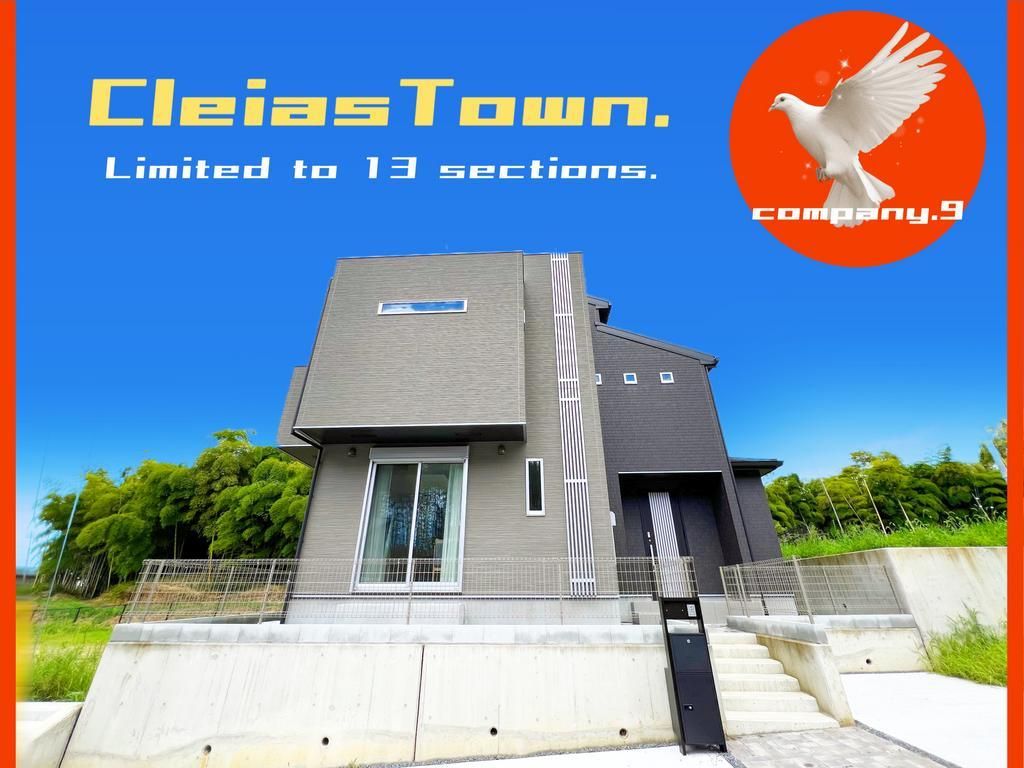
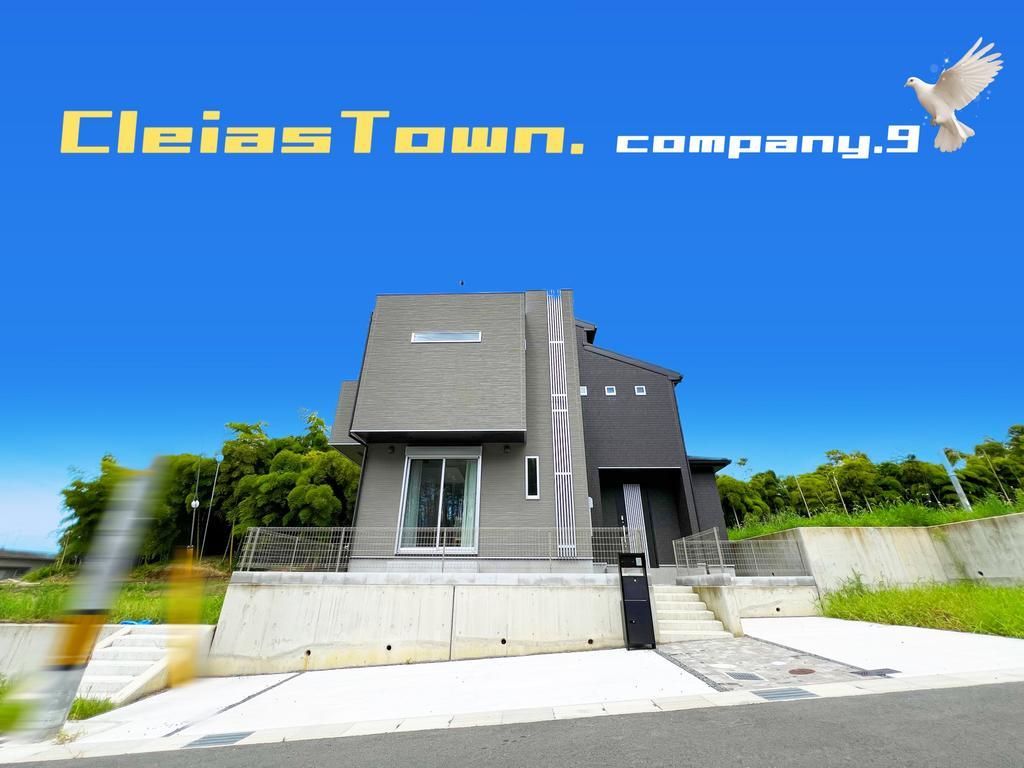
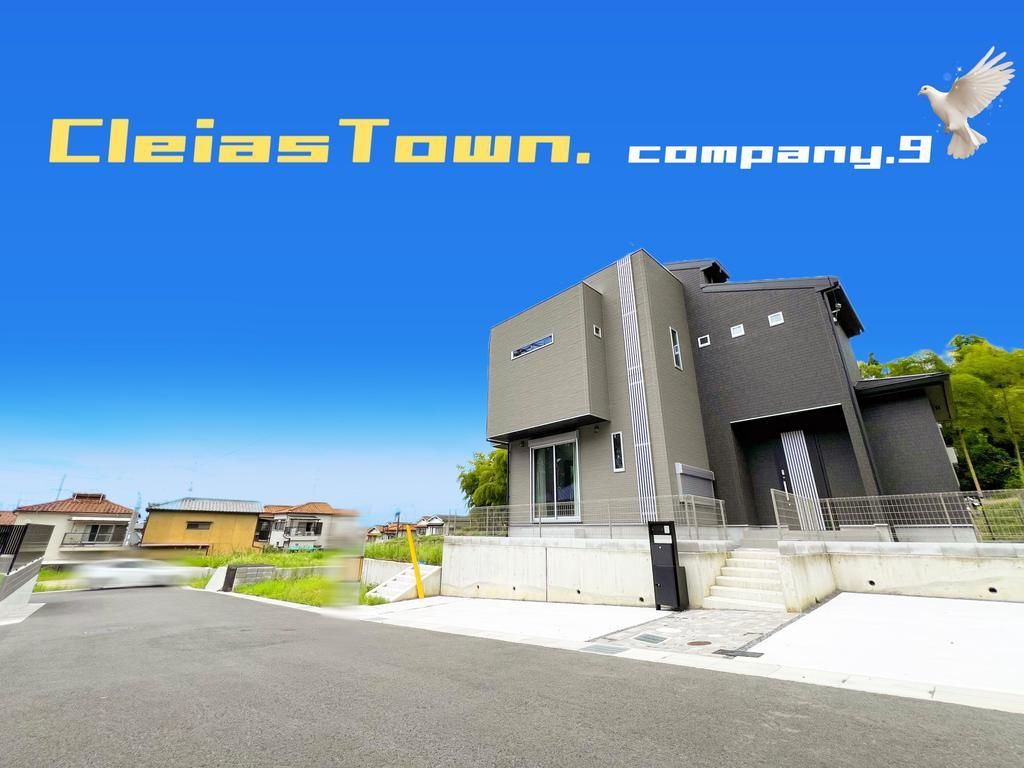
This detached house, part of the Cleias Town Yawata Fukuroku-dani development, offers a modern living environment in Kyoto Prefecture. The property features a striking open-ceiling design that creates a bright and spacious living area. The home provides a 4LDK floor plan with a total floor area of approximately 96.10 square meters on a substantial land plot of about 150.57 square meters, equivalent to roughly 45 tsubo.
The house is equipped with a large system kitchen that includes a dishwasher and a cupboard, and its counter-facing design allows for interaction with family while cooking. A pantry provides additional storage convenience. A large shoe-in closet (SIC) and walk-in closets (WIC) are present for ample storage. The property includes a Japanese-style room (washitsu) for relaxation. The sky balcony and a garage that can accommodate two cars offer outdoor and parking space. The home is situated in a clean residential neighborhood with good sunlight exposure.
All-electric specifications are used for the property. Additional features include a bathroom with a reheating function and a dryer, a shower-equipped vanity, and a heated toilet seat. The house has a TV monitor intercom system and floor heating. The structure is built with earthquake-resistant construction meeting new seismic standards. The property boasts a south-facing main aspect and comes with a parking space. Utilities include public water, city gas, and a sewage system. The house was built in May 2024 and is currently vacant, ready for immediate occupancy.
Located in Yawata City, the property is accessible via a bus ride from Keihan Electric Railway's Kuzuha Station followed by a short walk. A supermarket is within a 7-minute walk (approximately 560 meters) from the home.
