Spacious 2SLDK Home with Roof Balcony in Otaru
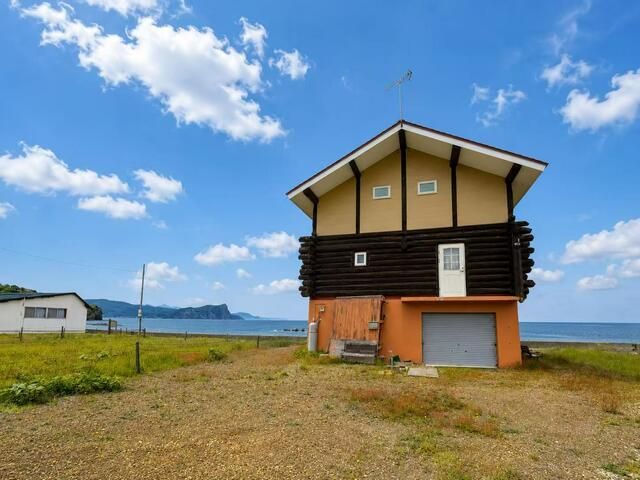
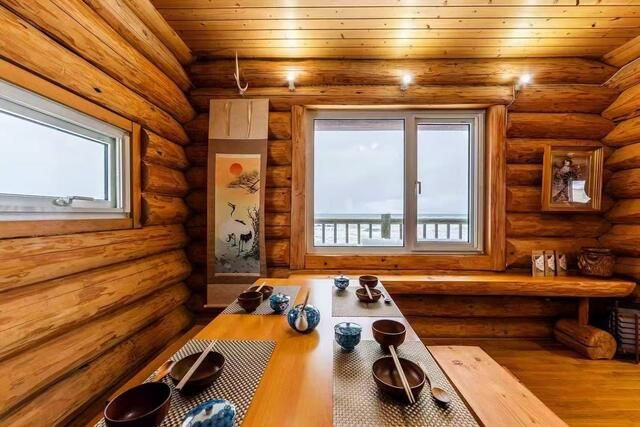
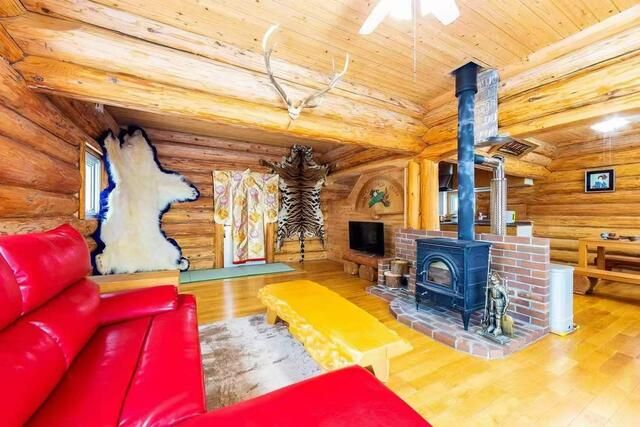
This three-story wooden house, built in May 2015, is located in the Arashima area of Otaru City, Hokkaido. The property offers a generous floor area of 168.00 square meters and sits on a substantial plot of 394.00 square meters. The layout features 2 bedrooms, a living-dining-kitchen area, a service room, and a separate storage room. The home is in a quiet area and is currently vacant, making it ready for immediate occupancy.
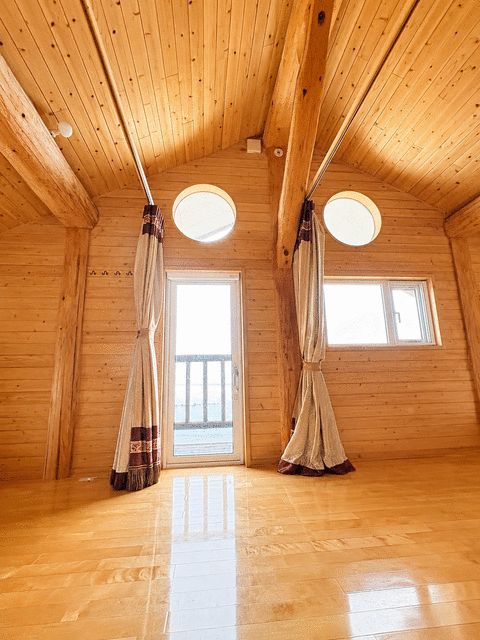
The property is equipped with propane gas, a heated toilet seat with a warm water bidet function, and a bathroom over one tsubo in size. Lighting fixtures are included, and a notable feature is the roof balcony. The parking area accommodates three vehicles at no additional cost. The land is zoned as miscellaneous land in an urbanization control area, with a building coverage ratio of 60% and a floor area ratio of 200%. The site is on a slope and faces a road. The property is being sold under a general mediation agreement.


