3LDK Home with Dual Roof Terraces in Central Kyoto
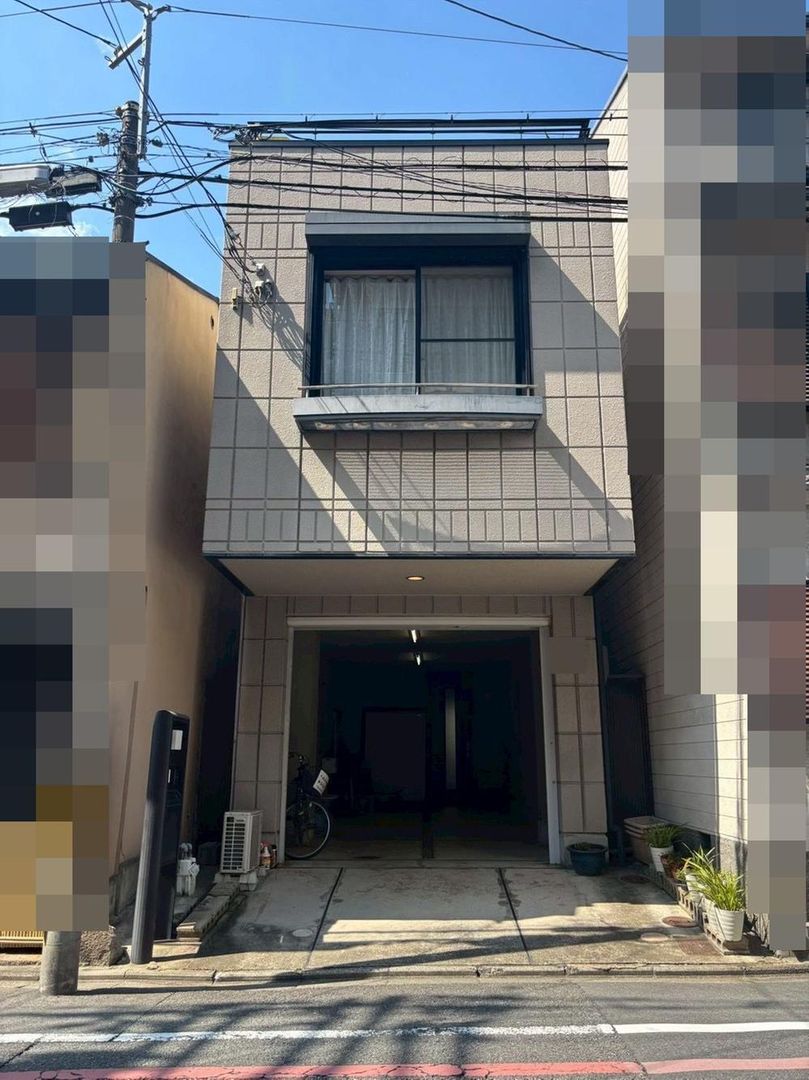
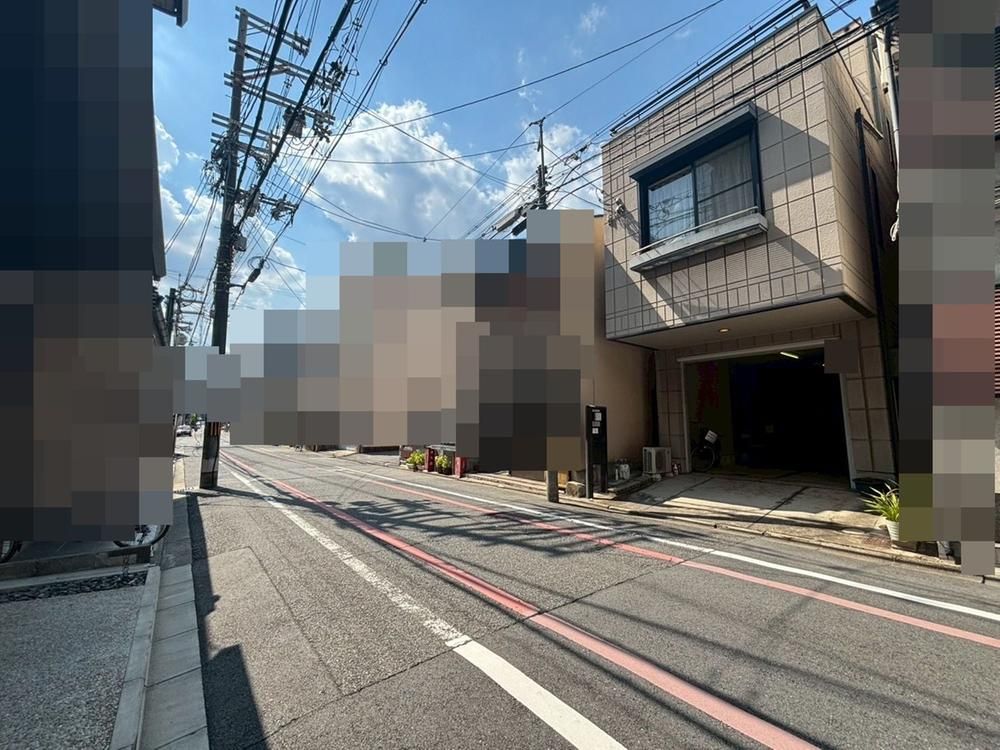
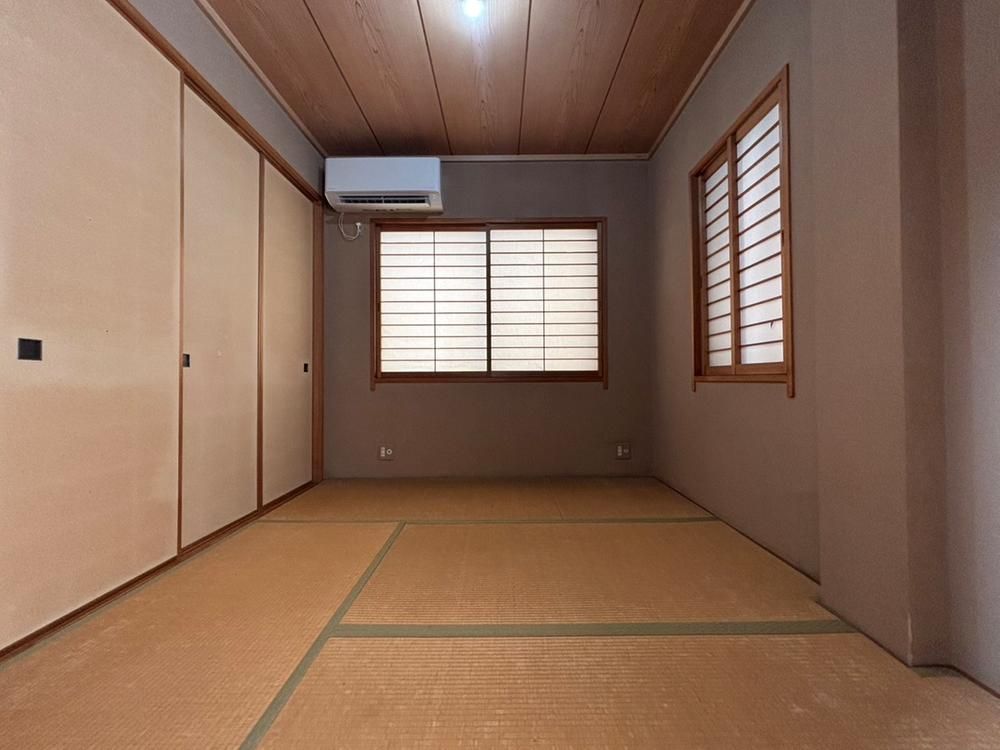
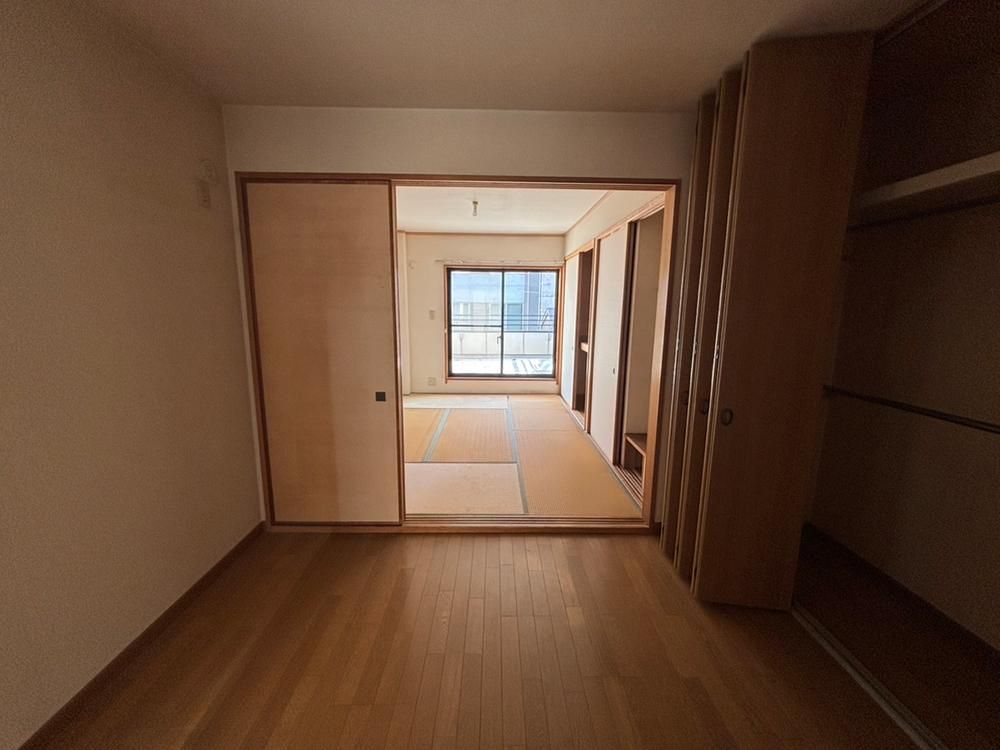
This three-storey steel-framed house, built in October 1995, is located in the Maruzen-Kidono-cho area of Nakagyo Ward, Kyoto City. The property offers a total floor area of 137.29 square meters on a land plot of 91.96 square meters. It is a south-facing home with two roof terraces, one on the south side and another on the north side, providing outdoor space on two sides. The front road is approximately 6.3 meters wide, and the property includes parking space for two vehicles. The home features a layout with three bedrooms, a living-dining-kitchen area, and two separate toilets. There is also a Japanese-style tatami room on the second floor and another on the third floor, along with a western-style room on the third floor. A small garden is located at the entrance. The property is connected to public water, municipal sewage, and city gas. The building coverage ratio is 80 percent and the floor-area ratio is 400 percent. The land is under freehold ownership. The property is situated in a first-class low-rise residential zone. The seller notes that the actual surveyed land area is 85.96 square meters. Transactions will be handled through a designated judicial scrivener. The property is currently vacant and available for immediate viewing. The agent also offers consultations on renovation plans and can discuss purchasing the land without a building contract. A reference plan for a new building with a total floor area of 156.33 square meters is available at a separate price, excluding demolition costs. The home is a 3-minute walk from a supermarket and a 2-minute walk from a convenience store, making daily shopping convenient. The property is a 5-minute walk from Karasuma Oike Station on the Kyoto Municipal Subway Karasuma Line and a 12-minute walk from Karasuma Station on the Hankyu Kyoto Line. The agent, Sumire Home, is a locally focused company operating primarily in Kita, Kamigyo, and Sakyo wards.

