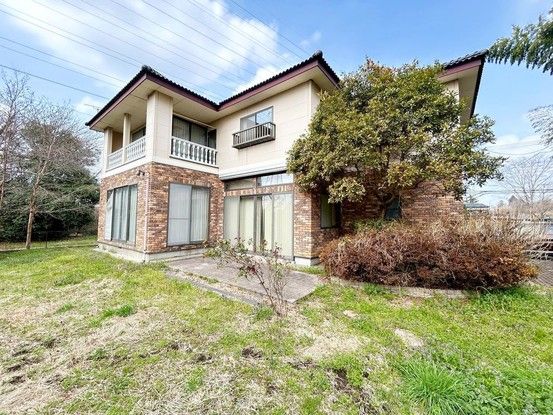
Spacious Two-Generation Home in Utsunomiya's Kawamata District
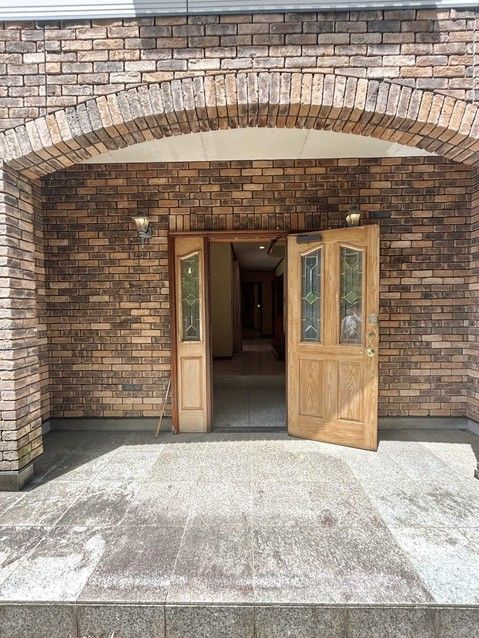
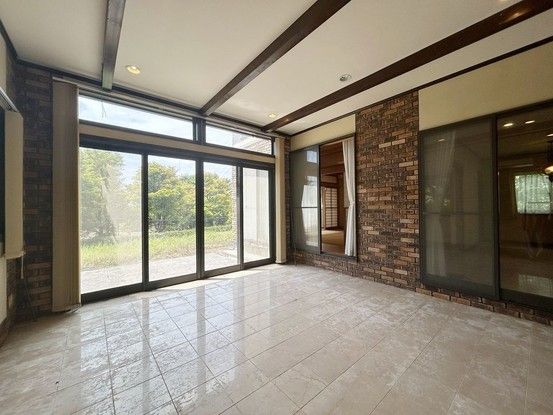
This detached wooden house, built in July 2000, offers a substantial living space of 224.4 square meters on a generous land area of 512.15 square meters. The property features a 6LDK layout across two floors, making it an ideal candidate for multi-generational living or those requiring ample room. The current status is vacant, allowing for a smooth transition. The property comes with a balcony as an included facility.
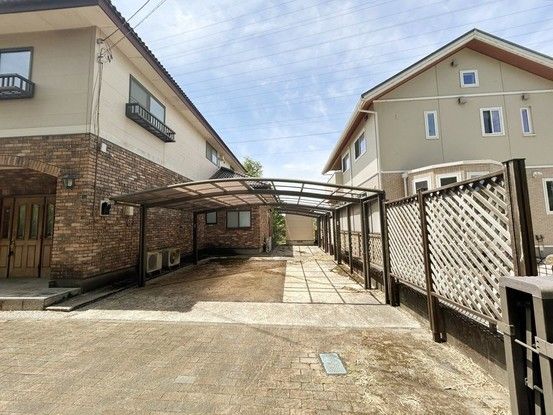
Located in the Kawamata-cho area of Utsunomiya City, Tochigi Prefecture, the property is approximately a 45-minute walk from Okamoto Station on the Tohoku Main Line. The neighborhood is designated as a low-rise residential zone, offering a quiet environment. The property includes parking space for up to five cars. It is situated on a corner lot with a road frontage of 18.0 meters to the east on a public road with a width of 3.0 meters. There is no required set-back for the road.
Regarding the property's specifics, it is situated in an urbanization control area with no specific zoning designation. The land is classified as residential land and is flat in topography. The building coverage ratio is 60.0%, and the floor area ratio is 180.0%. The property is connected to city gas. A notable feature is the presence of an auxiliary building, which is a single-story wooden structure with a galvanized steel sheet roof, covering a floor area of 6.62 square meters. This property is being sold in its current condition, with an option to receive a quotation for partial renovations, such as updating water fixtures, available until May 24. Interested parties are encouraged to inquire for further details.


