Newly Built 4LDK Detached House in Ginowan City, Okinawa
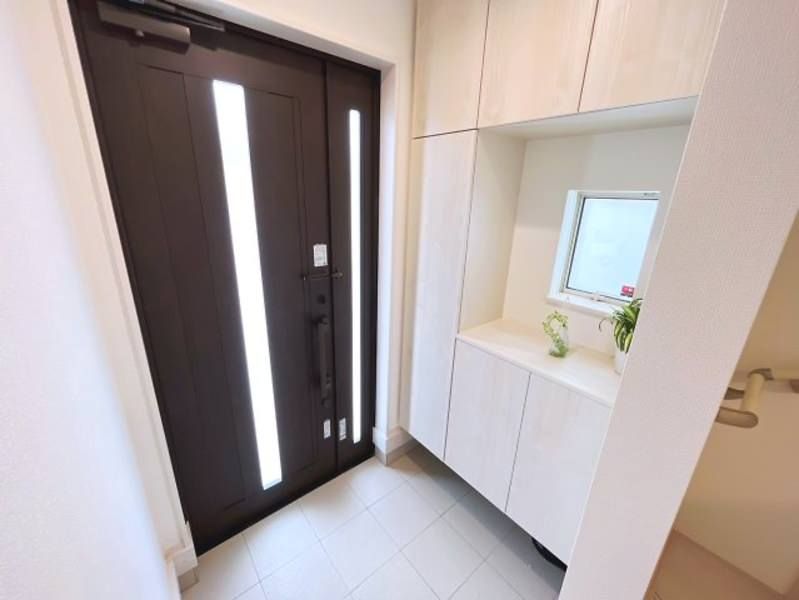
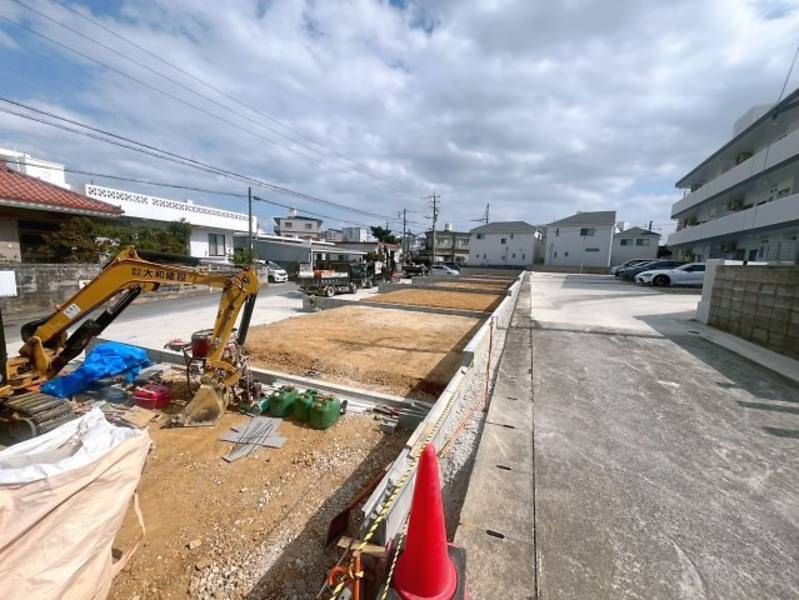
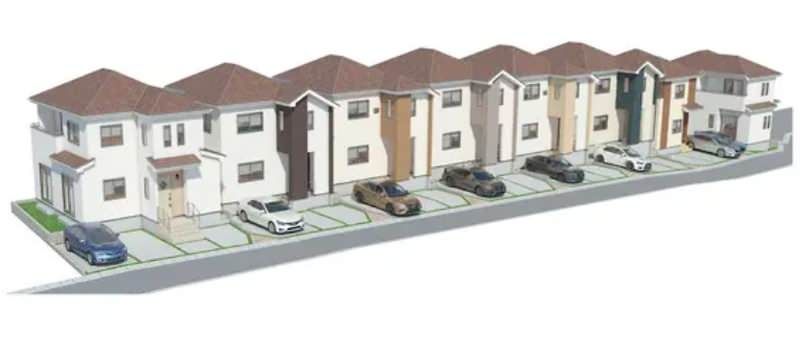
This is a newly constructed two-story detached house located in the Kakazu 2-chome area of Ginowan City, Okinawa Prefecture. The property offers a spacious 4LDK layout with a total floor area of approximately 96.88 square meters (about 29.3 tsubo) on a land area of approximately 120.92 square meters (about 36.6 tsubo). The building features a wooden structure with other materials and is scheduled for completion in 2026.
The interior layout includes a 15.8-tatami mat LDK (living, dining, and kitchen area) along with a 5.2-tatami mat Japanese-style room and Western-style rooms of 5.2, 6.0, and 7.0 tatami mats. The property is equipped with propane gas, a bathroom dryer, a warm water washing toilet seat, a walk-in closet, underfloor storage, and a monitor-equipped intercom. The main balcony area is approximately 5 square meters. Parking is available for up to three cars.
The property is conveniently located about a 4-minute walk from the Kakazu bus stop. Nearby amenities include a FamilyMart convenience store about a 2-minute walk away, Kakazu Takadai Park about a 5-minute walk away, and the Urasoe Burke's Court about a 6-minute walk away. The local elementary school, Ginowan City Kakazu Elementary School, is about a 15-minute walk away, and the local junior high school, Ginowan City Kakazu Junior High School, is about an 18-minute walk away. The property is situated in a first-class medium-to-high-rise residential zone within the city planning urbanization area. The building coverage ratio is 60% and the floor area ratio is 200%. There is a private road burden of 1.44 square meters.
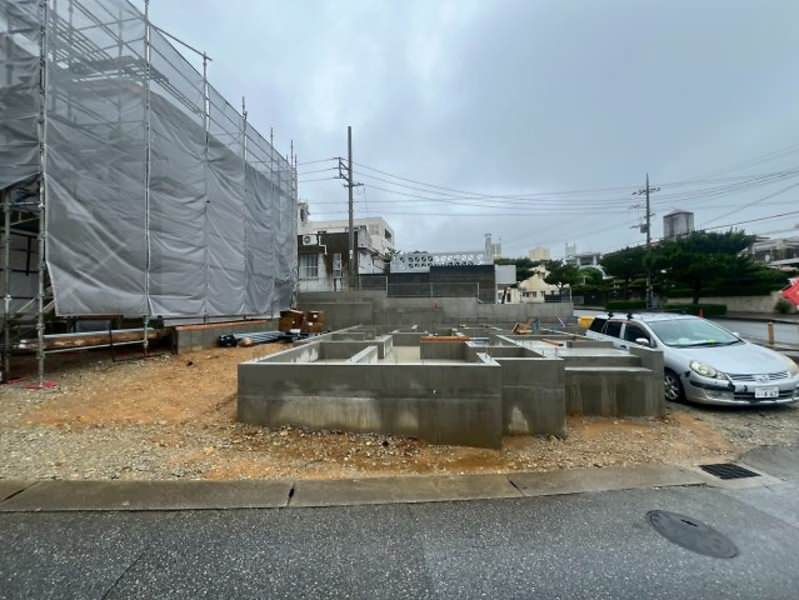
The property is currently under construction and delivery is negotiable. For inquiries regarding housing loans or other matters, the listing agent, Orion Real Estate, offers consultation services in clear and easy-to-understand language.

