Renovated 3LDK Detached House in Takasaki City with Spacious Land
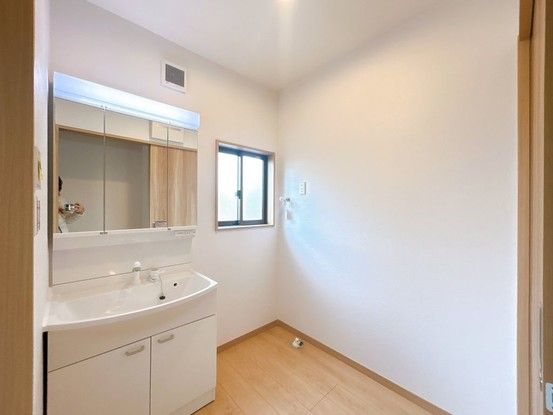
This is a renovated 3LDK detached house located in the Shinmachi area of Takasaki City, Gunma Prefecture. The property was fully renovated in May 2026 and is now ready for immediate occupancy. The renovation included extensive updates throughout the house, such as new flooring, wall coverings, light fixtures, and fittings. The kitchen, bathroom, and toilet were all replaced with new units. The layout was also modified to expand the living-dining-kitchen (LDK) area to approximately 14 tatami mats by converting a first-floor Japanese-style room into the living room. A first-floor western-style room of about 8 tatami mats was also created from a former Japanese-style room.
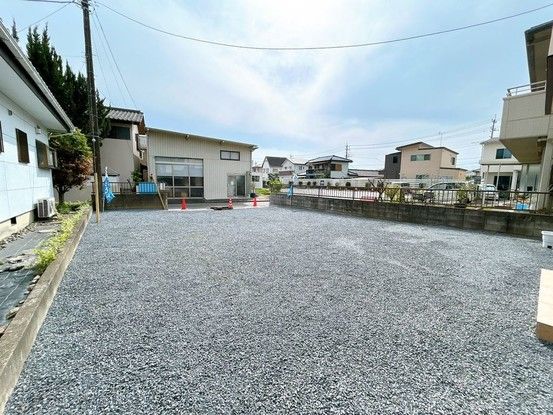
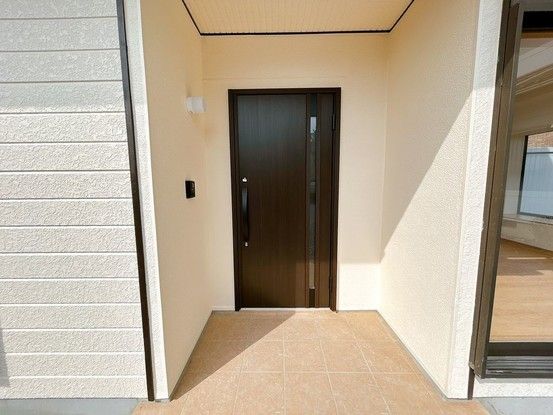
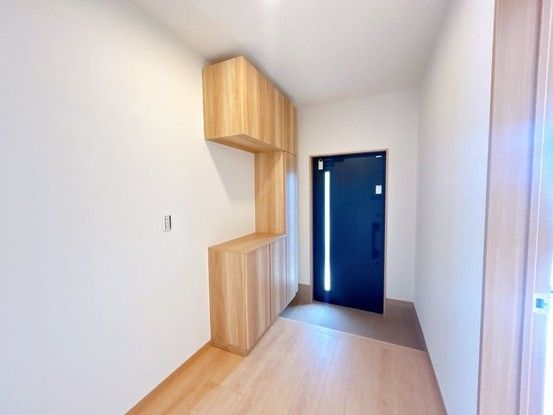
The property features a balcony. The house has a total floor area of 92.47 square meters on two stories, sitting on a large plot of 240.0 square meters of land. The building structure is wood. The property offers parking space for up to 4 cars. The front road has a width of 4 meters, and the wall was partially removed to widen the entrance for easier vehicle access. The house faces south and benefits from good sunlight and ventilation, with windows on three sides in some rooms. The exterior was repainted, and the entrance door was replaced. The entrance interior was also updated with new tiles, wall coverings, lighting, and a shoe box. Storage closets were newly installed in the second-floor western-style room.
The property is located a 13-minute walk from Shinmachi Station on the JR Takasaki Line. The neighborhood includes a convenience store (Seven-Eleven) 300 meters away (4-minute walk), a supermarket (Fressay Takasaki Shinmachi) 1100 meters away (14-minute walk), and a clinic (Nomura Clinic) 300 meters away. Shinmachi Daini Elementary School is 450 meters away (6-minute walk), and Shinmachi Junior High School is 1600 meters away. The area is in a semi-industrial zone with low traffic volume. The property is a resale home with all ownership rights to the land.

