Renovated 4LDK House with South-Facing Balcony in Hakodate
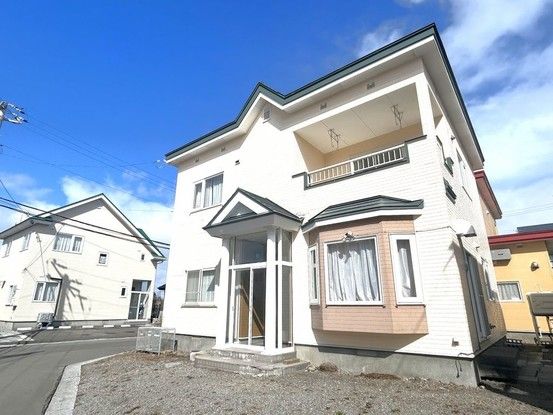
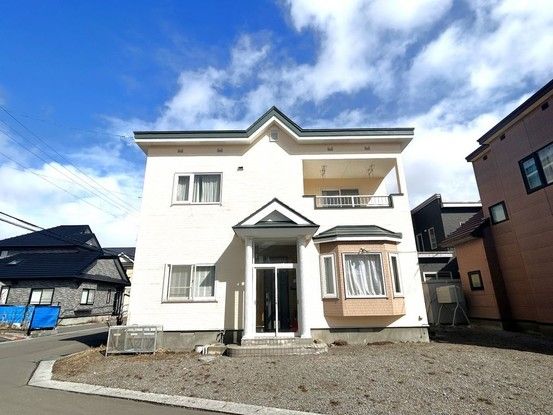
This two-story wooden detached house, located in Takamatsucho, Hakodate City, Hokkaido, is currently undergoing a full renovation. The property offers a 4LDK layout with a total floor area of 112.61 square meters on a 177.43 square meter plot. The south-facing balcony provides good natural light.
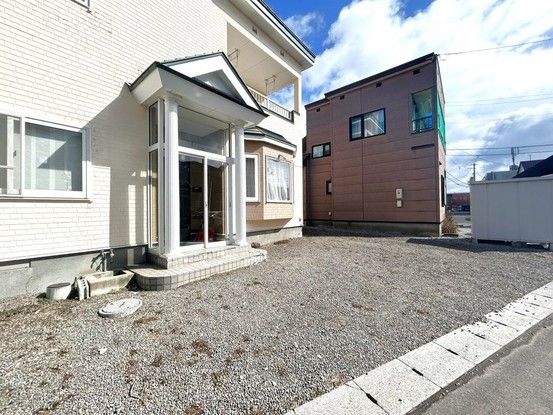
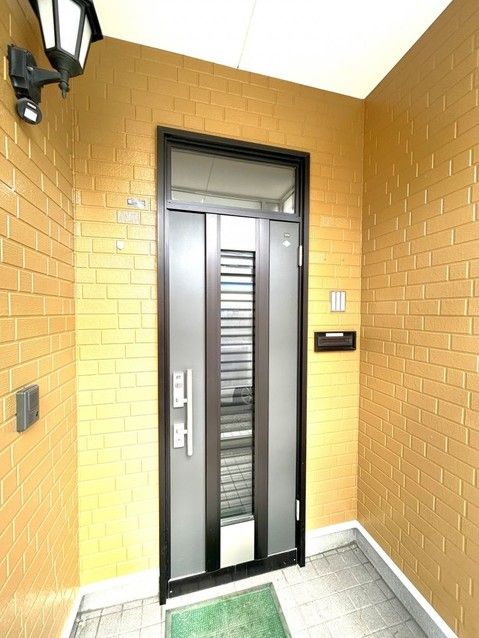
The renovation includes the replacement of the kitchen with a new system kitchen featuring a stainless steel worktop and sink, and a three-burner gas stove. The unit bathroom will be replaced with a new Panasonic unit bath, complete with a bathroom dryer to reduce humidity and prevent mold. The toilet will be replaced with a new model from Janis, featuring a warm water washing function. The vanity unit will be replaced with a new Panasonic AWE model. All rooms will have floor tile finishes, and the first-floor Japanese-style room will have its tatami mat surfaces replaced. The hallway storage (shoe box) will also be replaced. A handrail will be installed on the stairs. The roof and exterior walls will be repainted. The living room floor will be finished with floor tiles, and the wallpaper will be replaced. The toilet drainage will be connected to the sewer system. The entrance features a mudroom (windbreak room) for winter comfort. Parking is available for two standard-sized cars in a parallel arrangement.
The property is located in a quiet residential area. The price includes consumption tax and renovation costs. Viewings are possible during the renovation. A two-year warranty covers major risks such as rain leaks, structural defects, and plumbing failures, with termite inspection and treatment included. A five-year warranty on termite control is also provided.
