Property Overview
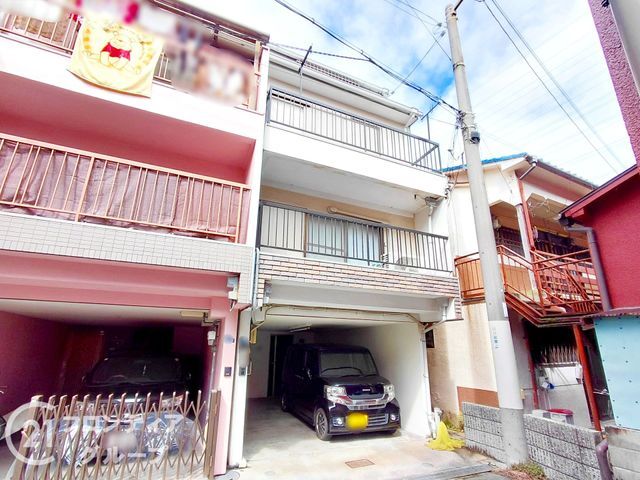
This three-story wooden house is located in the Oike-cho area of Kadoma City, Osaka Prefecture. It offers a floor area of 96.52 square meters and sits on a 54.77 square meter plot. The property is a 3LDK layout, built in May 1998, and is currently occupied by the owner. The building features a reinforced concrete foundation and is classified as a house for purchase.
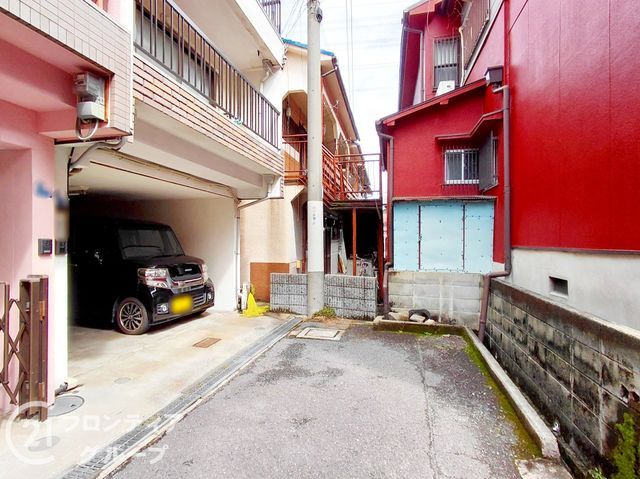
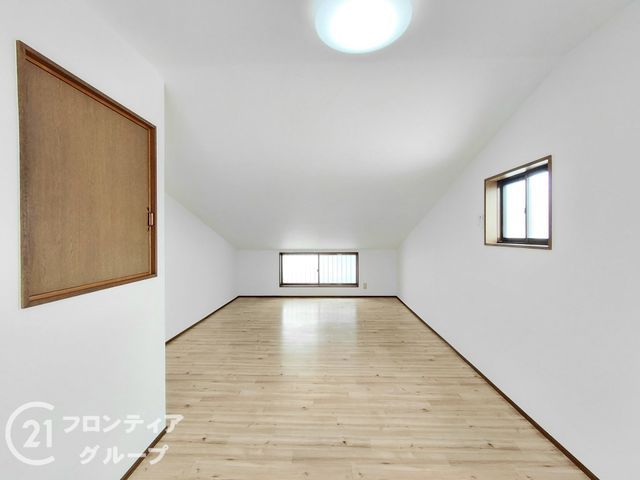
The residence is equipped with an all-electric system, including an IH cooking heater, which reduces fire risk and improves indoor air quality. The kitchen includes a system kitchen with a counter, a dishwasher, and a garbage disposal. The bathroom features a reheating function and a dryer, while the vanity unit has a shampoo sink and a large washbasin. The property also includes a washlet toilet, a TV monitor intercom, and floor heating. All rooms have wooden flooring, and there is a walk-in closet, a shoe cupboard, and a garage space for one car. The house has a balcony and a carport.
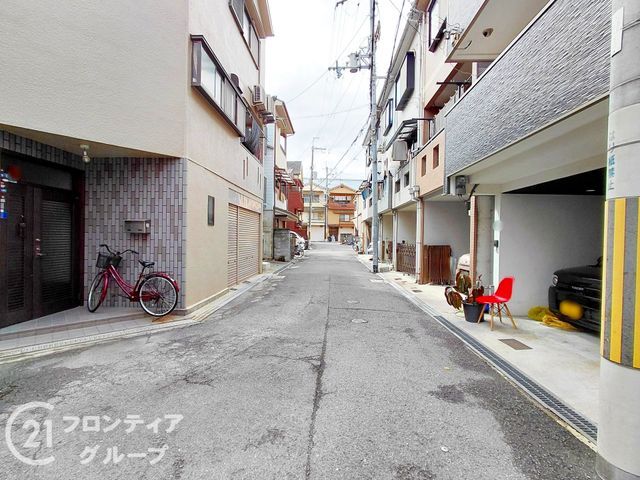
The location is a 12-minute walk from Owada Station on the Keihan Main Line, providing convenient access to central Osaka. Nearby amenities include a supermarket and a convenience store within an 8-minute walk. The property is situated in a residential area with good access to local schools and public facilities. The land is under freehold ownership, and the property is zoned for Category 1 residential use. The building coverage ratio is 60%, and the floor area ratio is 200%.
