Spacious 5LDK Family Home on Large Lot in Koga City, Ibaraki
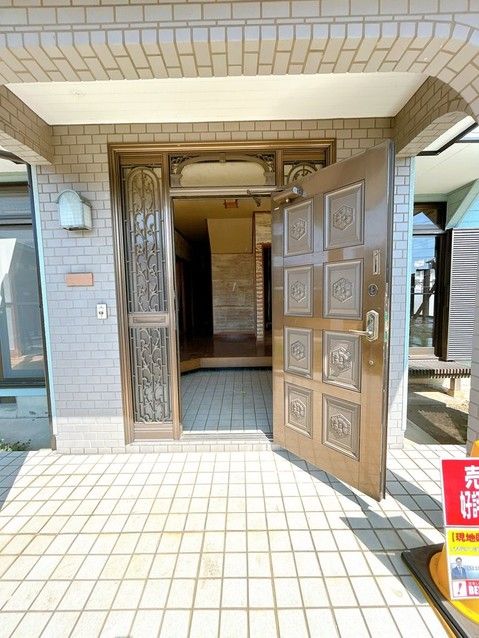
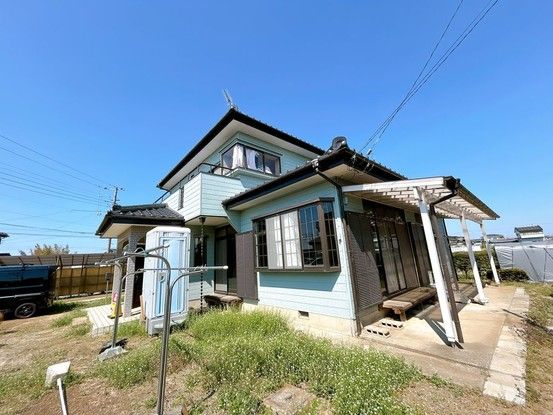
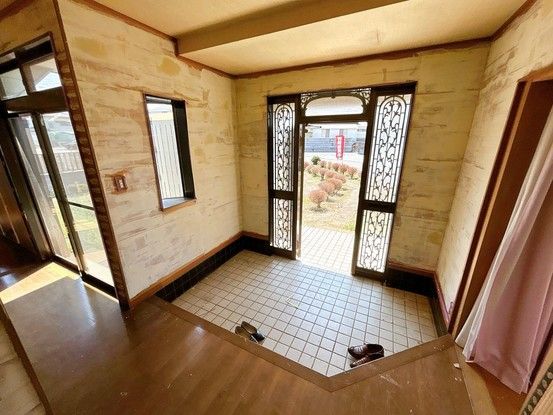
This well-proportioned two-storey wooden house offers a generous living space of 132.49 square meters (approximately 40.1 tsubo) on a substantial 632.15 square meter (approximately 191.2 tsubo) plot of land. The property features a 5LDK layout and is situated in the Nakada area of Koga City, Ibaraki Prefecture. Built in December 1989, the house has been recently renovated, including the replacement of the entrance door, with work completed in April 2026. The property is currently vacant and is ready for immediate occupancy.
The home is designed for multi-generational living (nisei jutaku) and offers parking for up to three cars. The total floor area is broken down into 99.37 square meters on the first floor and 33.12 square meters on the second floor. The property is located in a Category 1 Medium-to-High-Rise Residential Zone within an urbanization promotion area. The building coverage ratio is 60.0% and the floor-area ratio is 160.0%.
According to the agent's notes, this property is located in a designated area under Article 22 of the Building Standards Act. The septic tank drainage is connected to a community sewer pipe managed by the Shinmei Sewerage Utilization Association, with an annual fee of 3,000 yen. It is important to note that this sewer pipe passes through private land. Should removal or other work on the sewer pipe become necessary in the future, the buyer will be responsible for the construction costs. The status of the greywater drainage is currently unknown and may be infiltrating on-site. The fee for the community garbage collection area is 2,000 yen per year. All propane gas-related piping, appliances, and equipment are not included in the sale price. The buyer must use the seller's designated judicial scrivener and individual propane gas supplier. In the event of any discrepancy between the information provided and the actual condition of the property, the actual condition will take precedence.
