Property Overview: Renovated Light Steel Frame Home in Mishima's Fujimidai Area
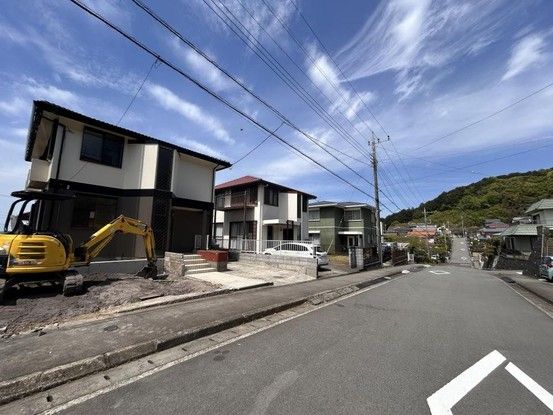
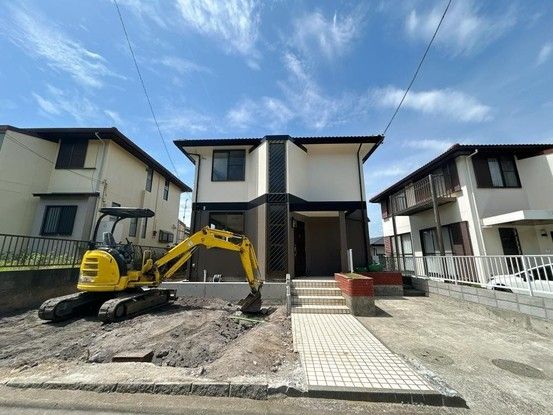
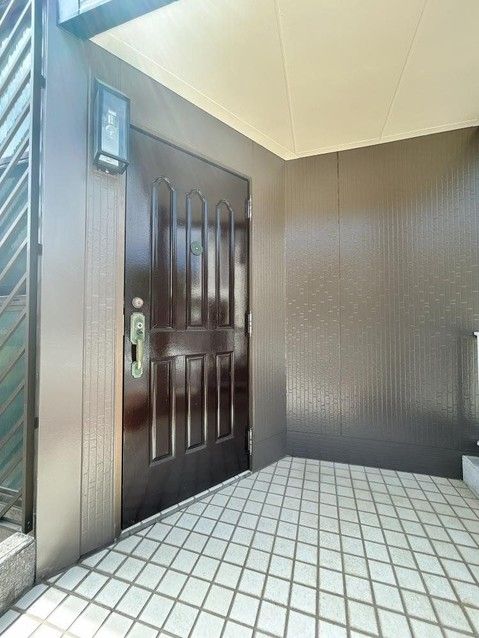
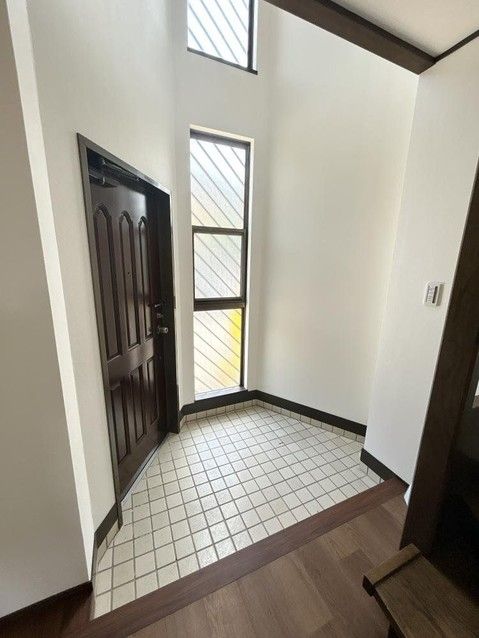
This property is a used detached house located at 18-4 Fujimidai, Mishima City, Shizuoka Prefecture. It is a light steel frame structure built in August 1986, which has undergone renovation work scheduled for March 2026, including exterior wall painting and replacement of the entrance door. The home offers a spacious layout of 3SLDK with a total floor area of 110.41 square meters, spread over two stories. The first floor measures 56.19 square meters, and the second floor measures 54.22 square meters. The land area is 194.29 square meters, with a building coverage ratio of 50.0% and a floor area ratio of 80.0%. The property is zoned as a Category 1 Low-Rise Residential Exclusive District within the urbanization promotion area. It features parking for two cars, with plans to expand to accommodate three parallel spaces. The property is currently vacant and is ready for immediate handover. It is a two-generation household home with city gas service. The property is located in the Fujimidai district, which is subject to a district plan and Article 22 of the Building Standards Act. In the event of any discrepancies between the provided information and the actual condition, the actual condition shall take precedence. The judicial scrivener will be designated by the seller.
