Property Overview: Renovation-Ready Detached House in Koto-ku
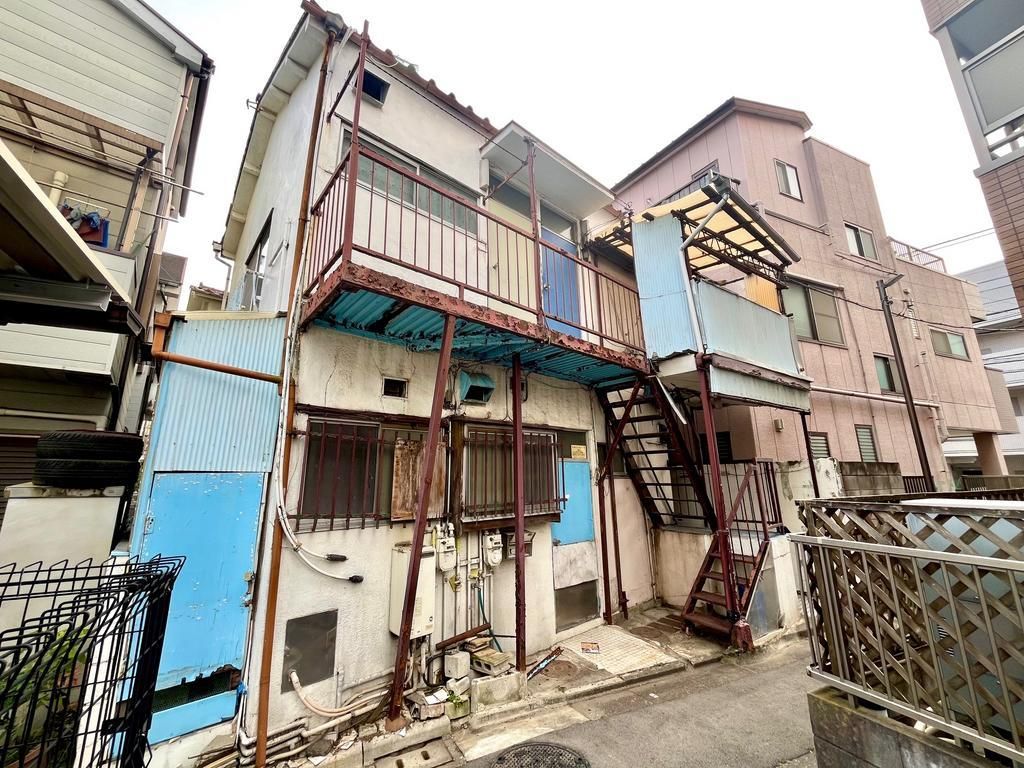
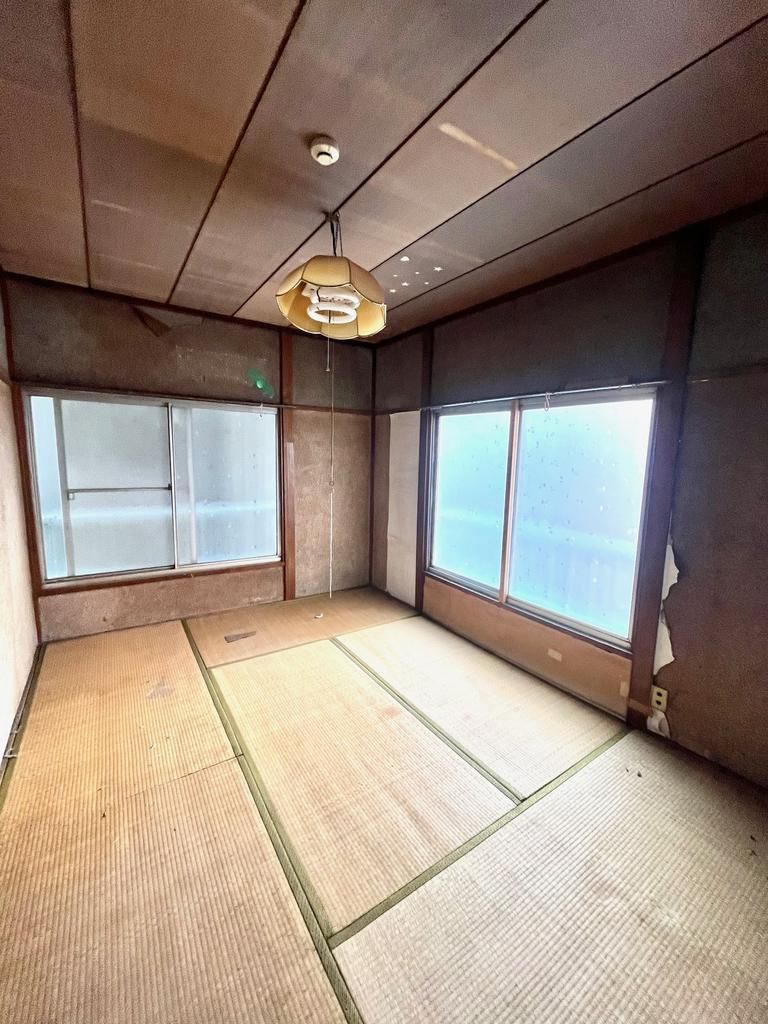
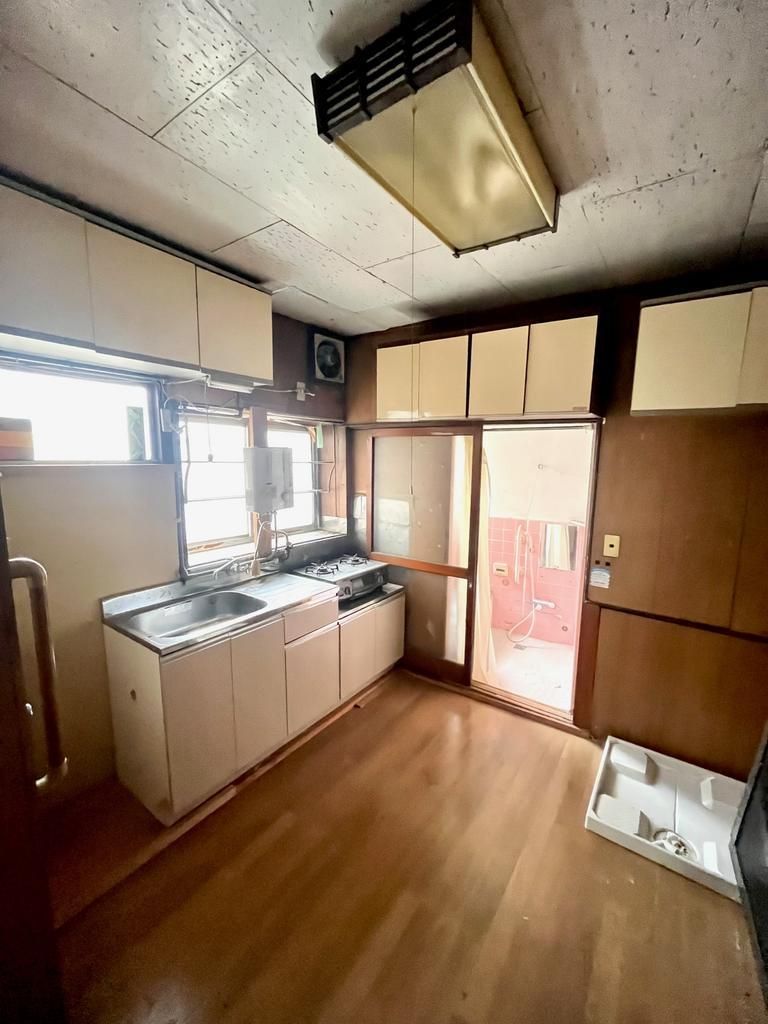
This detached house, located in the Minamisuna 5-chome area of Koto-ku, Tokyo, presents a unique opportunity for investors or those seeking a multi-unit property. The wooden two-story structure offers a total floor area of 67.75 square meters on a land plot of 48.56 square meters. The layout is a 4DK configuration, with the first floor containing a 6-tatami Japanese-style room, a 4.5-tatami Japanese-style room, and a dining-kitchen area. The second floor features two separate 6-tatami Japanese-style rooms, each with its own kitchen, providing a high degree of privacy and separation between the living spaces.
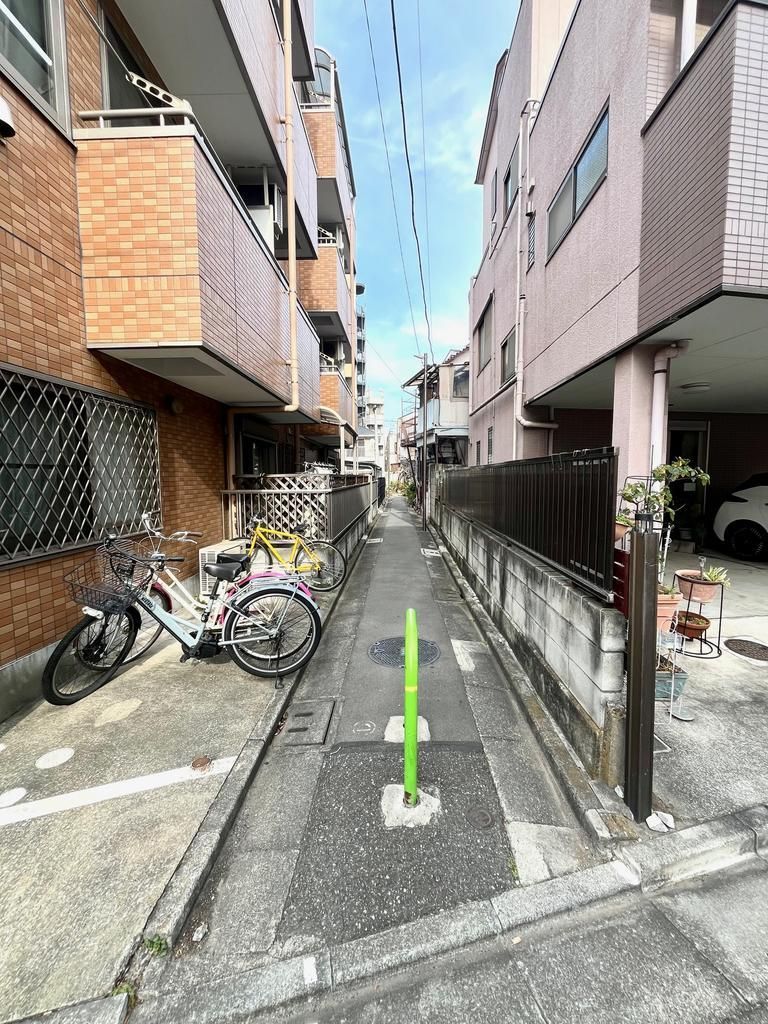
The property is currently vacant and ready for viewing. It is important to note that the building cannot be reconstructed due to its current positioning relative to the road. This factor has allowed the property to be priced more affordably, making it an attractive option for those looking to own a whole building in Tokyo. The structure is well-suited for use by multiple households, as a divided rental property, or as company housing. The property features city gas, public water and sewer connections, and an auto-bath system. The first floor includes a washing machine space and a western-style toilet with handrails, while the second floor also has a separate toilet. The building faces a path of approximately 1.8 meters and has a western exposure for its main light source. The property is being sold as-is, offering the new owner the freedom to renovate according to their preferences.
