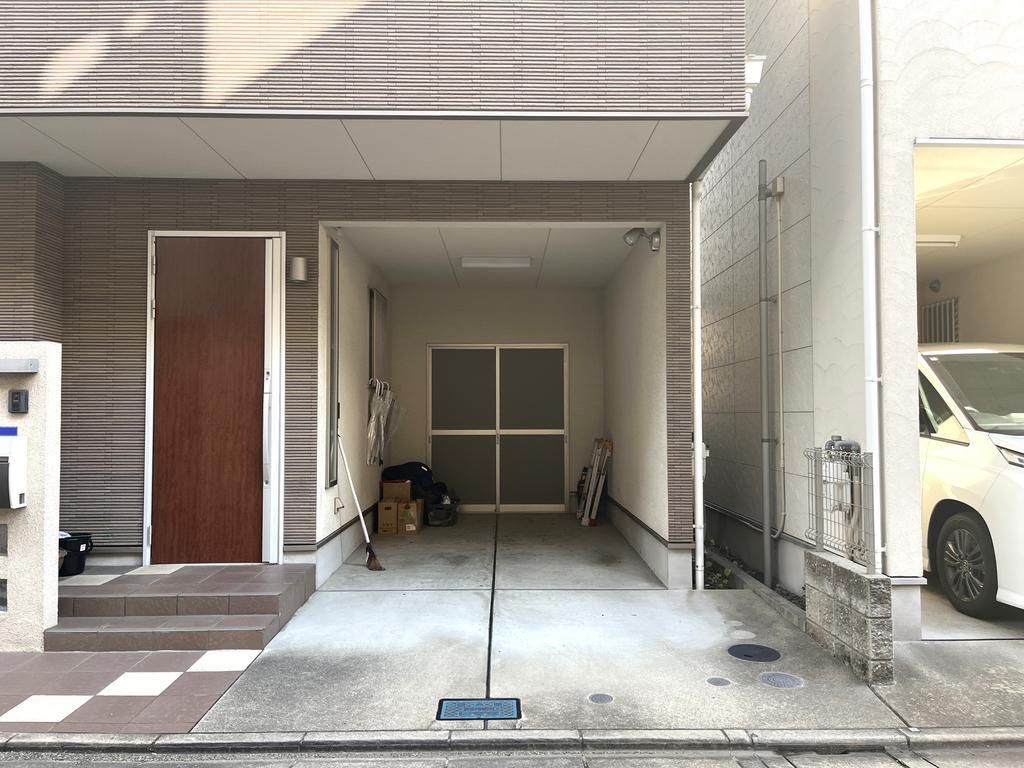
Property Overview
This property is a used detached house located in Shimabafu-cho, Kadoma City, Osaka Prefecture. Built in March 2010, the wooden structure spans three stories and offers a total floor area of 126.21 square meters on a land area of 73.01 square meters. The property has been recently renovated, with the wet areas (bathroom, toilet, and washstand) updated in January 2023. The layout is a 4LDK, suitable for a family. The property features a parking space for two high-roof vehicles.
Equipment includes a system kitchen with a counter, an IH cooking stove, a gas stove, a dishwasher, a pantry, and a water purifier. The bathroom features a reheating function, a bathroom dryer, a mist sauna, an automatic bath, and a high-temperature differential water heater. The washstand is separate and includes a shower. The toilet is a heated bidet type, and there are two or more toilets. Interior features include a walk-in closet, storage in all rooms, a floor heating system, underfloor storage, an indoor washing machine space, a balcony, a wide balcony, and flooring throughout. The property is all-electric, barrier-free, and south-facing. Other features include a TV monitor door phone, a shoe cupboard, and a garage. Utilities include public water, city gas, and a sewer system.
The property is located a 30-minute walk from Owada Station on the Keihan Electric Railway Keihan Line. The surrounding area is a large residential development with low traffic volume. Commercial facilities are well-established nearby, with a convenience store within a 4-minute walk (280 meters), a supermarket 490 meters away, a drugstore 430 meters away, and a bank 410 meters away. The property is in a quiet residential area with good living conditions.


