Renovated 4LDK House in Yamatokoriyama, Nara
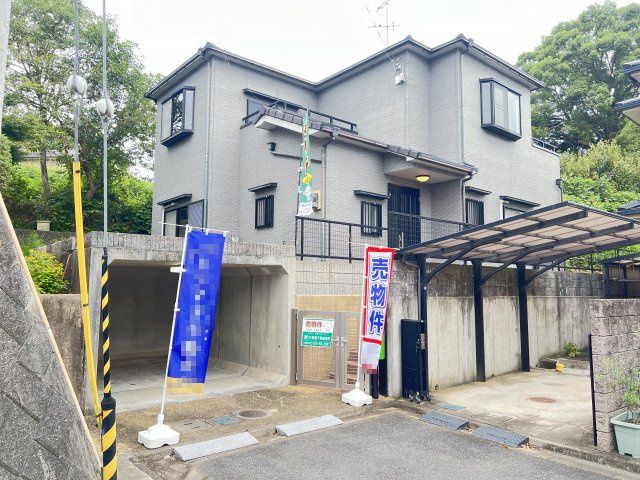
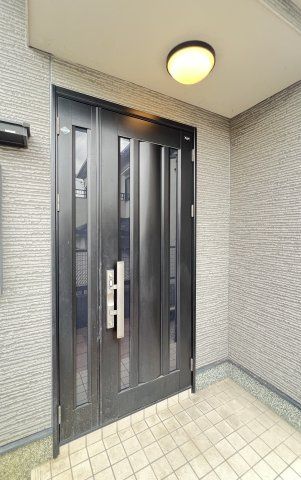
This property is a two-story wooden house located in Yatamachi, Yamatokoriyama City, Nara Prefecture. It offers a 4LDK layout with a total floor area of 106.11 square meters on a land area of 191.16 square meters. The building was constructed in December 1999 and has undergone a full renovation. The renovation included replacing the system kitchen, unit bath, shampoo dresser, toilet, and TV intercom. The second-floor Japanese-style room was converted into a Western-style room. Cushion flooring was installed in the living-dining-kitchen area, Western-style rooms, hallway, washbasin, and toilet. The wallpaper was replaced, tatami mats were re-covered, and a house cleaning was performed.
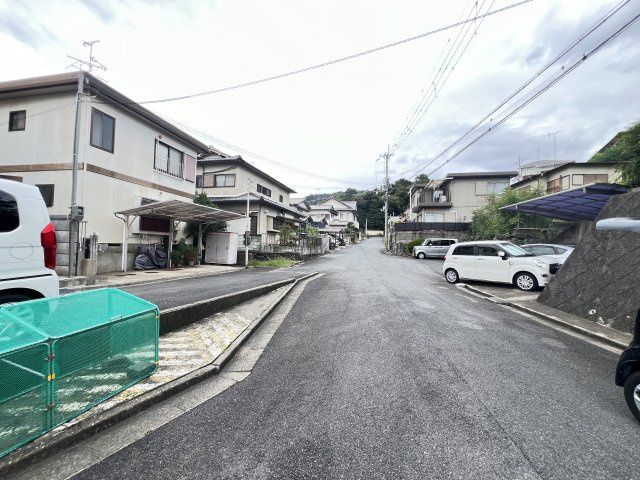
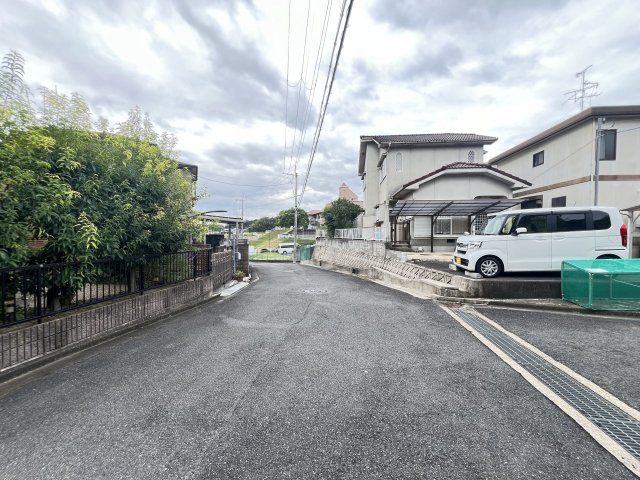
The property features a system kitchen with an integrated counter and storage. The kitchen is bright with natural light. The bathroom has a window for ventilation. There is a separate washbasin and toilet. The house includes a walk-in closet and storage in all rooms. It has a TV monitor-equipped intercom for security. The property is equipped with a public water supply, propane gas, and a septic tank. It has two balconies facing south and east. The house has a carport for one car. The property is located near a bus stop for Nara Kotsu "Nara Gakuen" (2 minutes on foot) and is within a 10-minute walk of a nursery school and elementary school. The address is 6081-1 Yatamachi, Yamatokoriyama City, Nara Prefecture.
