Property Overview
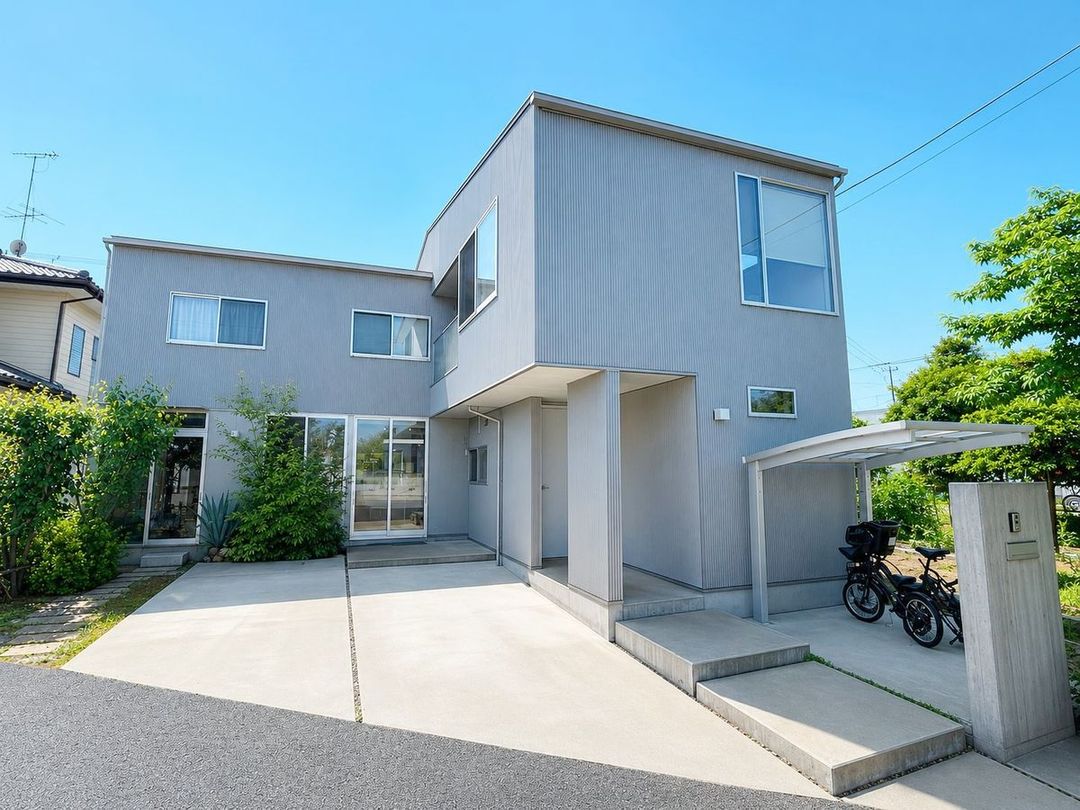
This is a 3SLDK used detached house located in Shimizu, Noda City, Chiba Prefecture. Constructed in March 2021, the building features a wooden structure with two storeys. The total floor area is 123.41 square meters, and the land area is 165.45 square meters. The property is currently occupied by the owner.
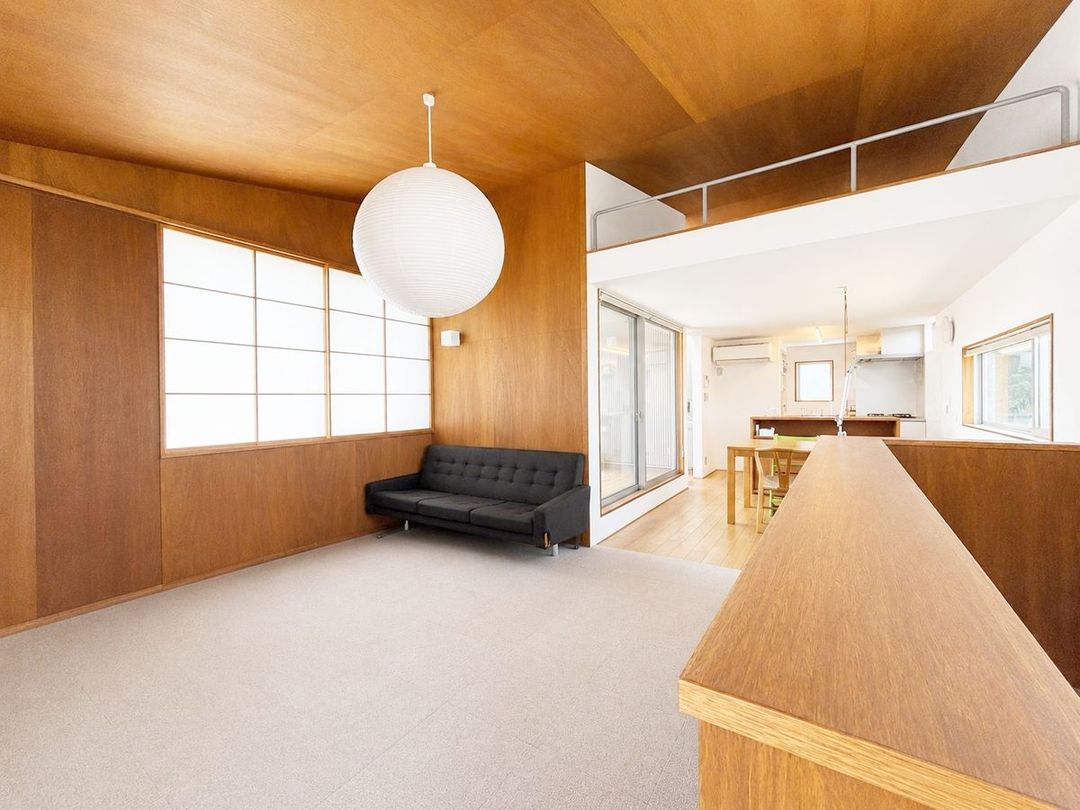
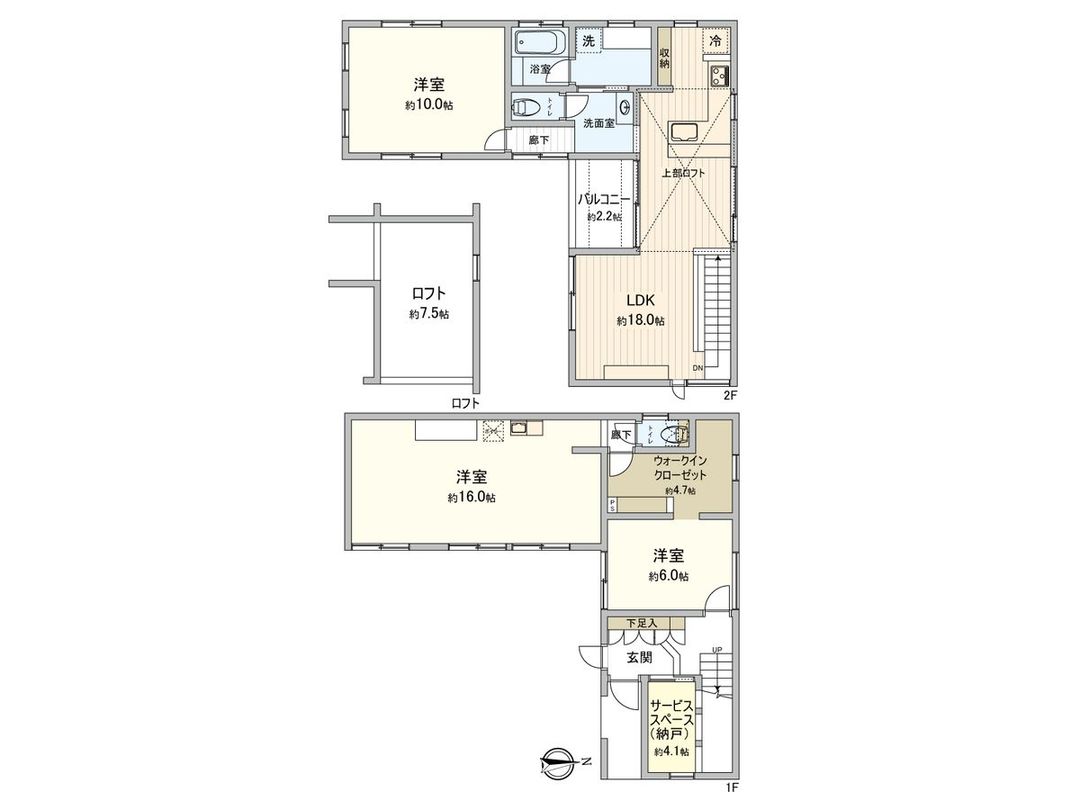
The property includes a parking space for two vehicles in parallel, though availability depends on vehicle type. The layout comprises 3SLDK with a service space used as a storeroom, a walk-in closet, and a loft. The loft, approximately 7.5 tatami mats in size, offers additional storage for seasonal items. The living, dining, and kitchen area is approximately 18.0 tatami mats and features hardwood flooring made from solid wood. Each of the main rooms is at least 6 tatami mats in size. The balcony faces south, providing natural light to the LDK. A TV monitor-equipped intercom is installed for visitor convenience.
Access to public transport is convenient, with Shimizu Koen Station on the Tobu Noda Line located just a 3-minute walk away. The property is situated on a road of approximately 4 meters width on the southeast side. The building coverage ratio is 60%, and the floor area ratio is 200%, though it is restricted to 160% due to the width of the front road. The land is zoned as Category 1 Residential District within the urbanization promotion area. The property is subject to Type 2 Height Control District regulations. Please note that distances to elementary and junior high schools may differ from those using school routes. The property is being handled by Mitsui no Rehouse Kai Center.


