Property Overview
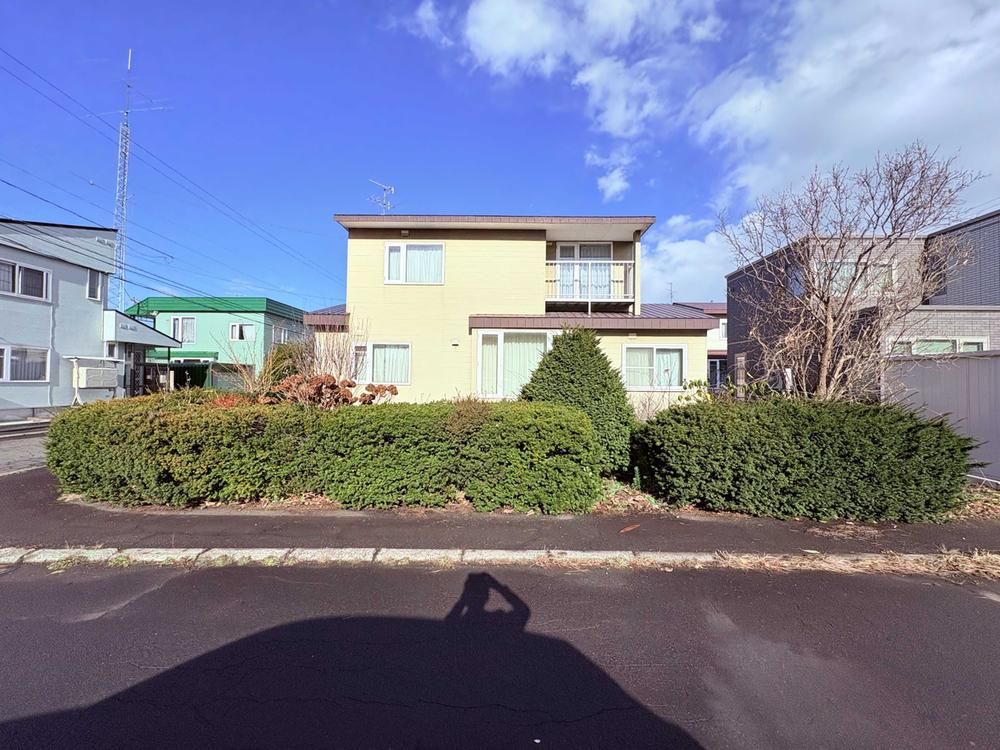
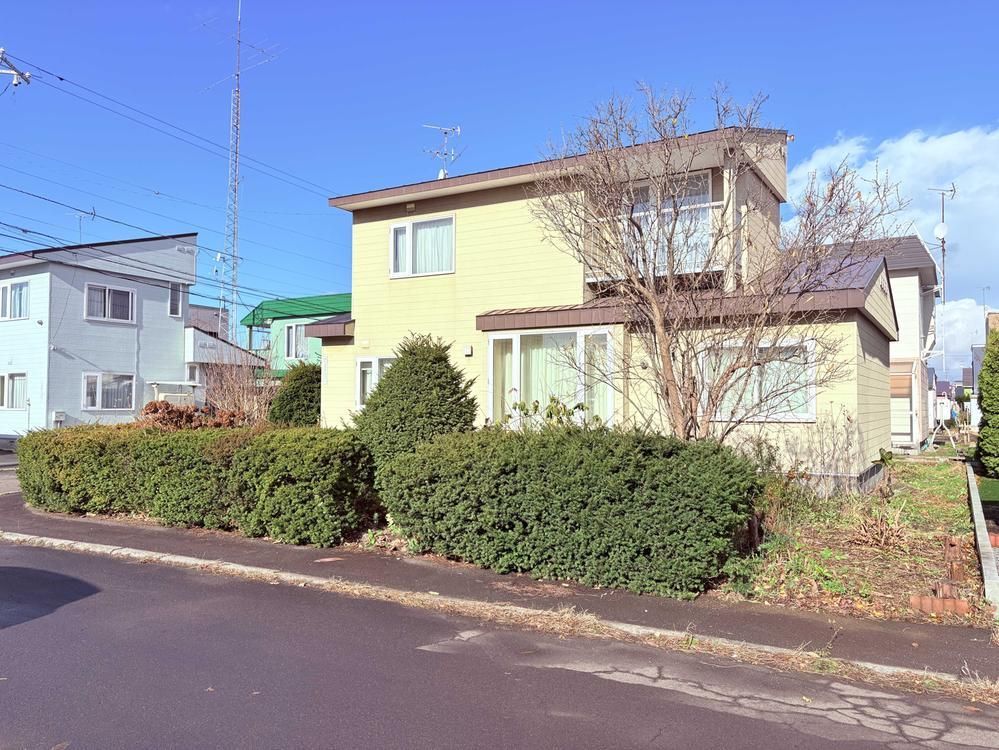
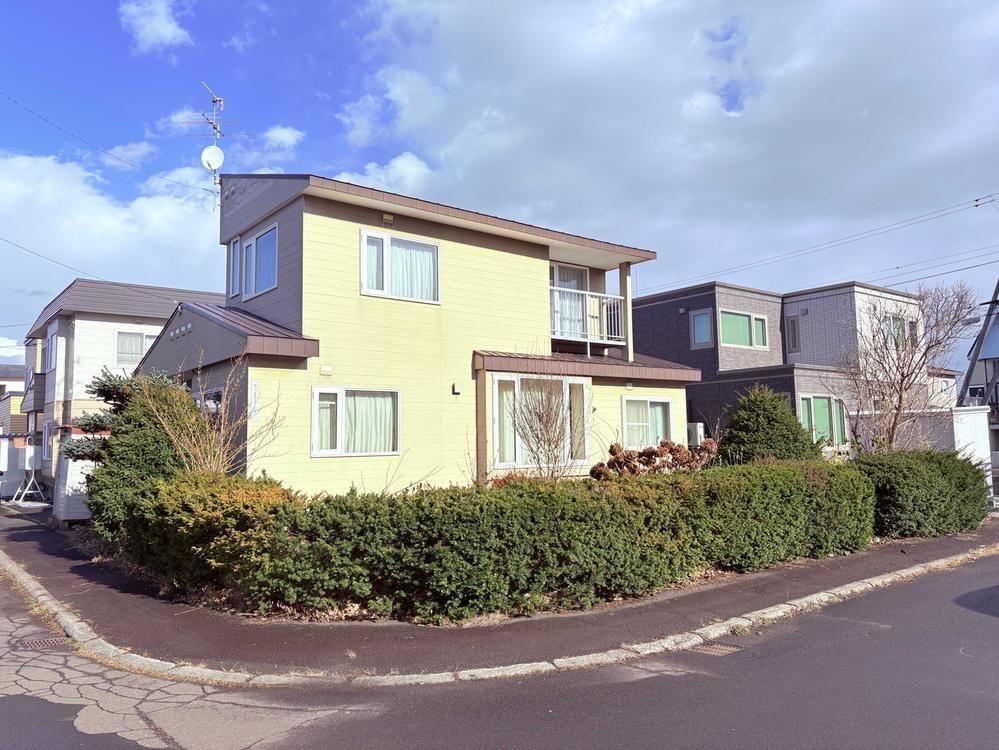
This property is a 4LDK two-story wooden house located in Kita-ku, Sapporo, Hokkaido, offering a land area of 202.54 square meters and a building area of 91.91 square meters. Built in October 1985, the residence sits on a corner lot with a southeast orientation, ensuring excellent sunlight exposure throughout the day. All rooms are at least 6 tatami mats in size, and the layout includes ample storage space. The combined living room and kitchen area spans 16 tatami mats, providing a spacious environment for family activities.
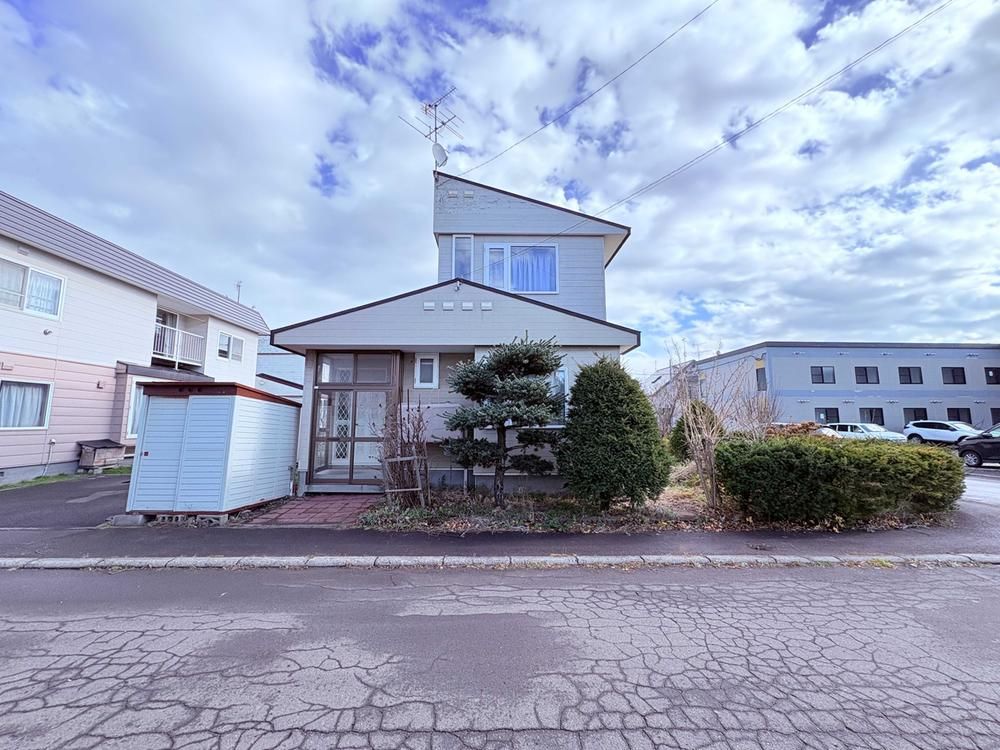
The property features a city gas supply, public water, and main sewer connections. The first floor includes two Japanese-style rooms, each with south-facing windows for natural light. One is adjacent to the living room, separated by sliding doors that can be opened to create a larger, more open space. The second floor contains a Western-style room with a south-facing balcony and a Japanese-style room with dual south and west exposures. A roofed balcony is also present, offering protection from light rain and wind for laundry. The entrance includes a covered porch area for convenience, and an external storage shed is available for garden tools and outdoor equipment.
The property is located approximately a 5-minute walk from JR Sassho Line's Takuhoku Station and a 2-minute walk from a bus stop providing access to Asabu Station on the Namboku Subway Line. The neighborhood is a quiet residential area with several parks nearby. Convenience stores, supermarkets, and a post office are within walking distance. Elementary and junior high schools are also within a 10- to 12-minute walk, and childcare facilities are located about a 5- to 6-minute walk away. The land area of approximately 61.26 tsubo offers space for a garden, and parking for two or more vehicles is possible. The property is offered for sale at 14,900,000 yen and is suitable for renovation or remodeling, with the listing agent able to provide proposals for such work.


