Spacious 5LDK Family Home in Nasushiobara with Partial Renovation Planned
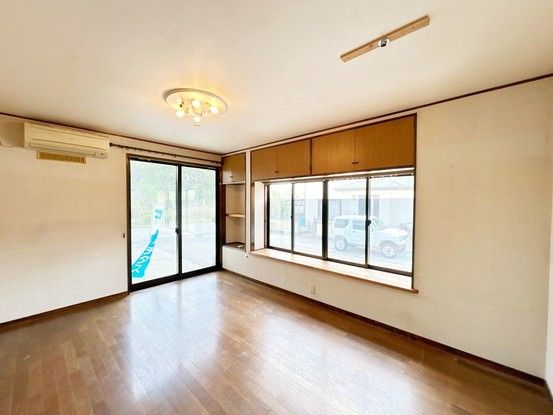
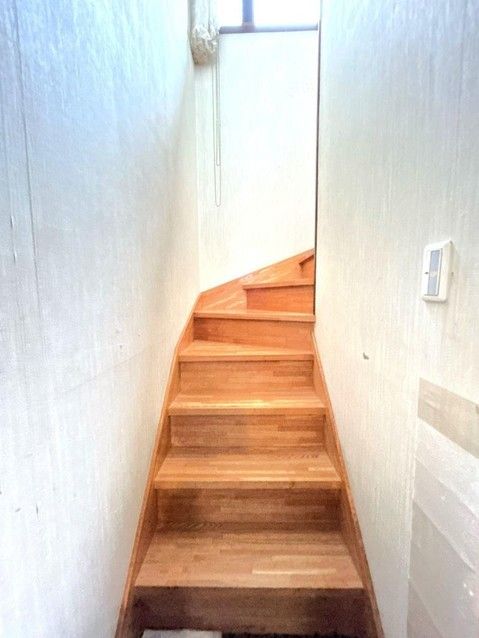
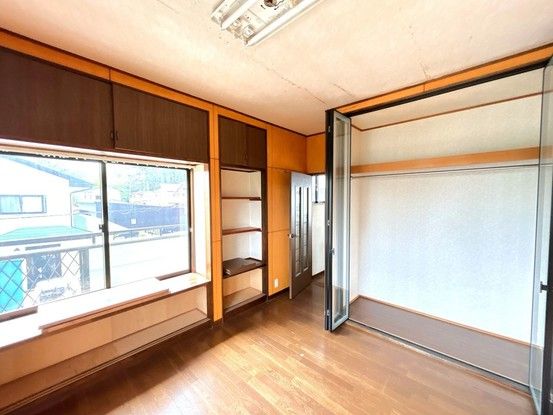
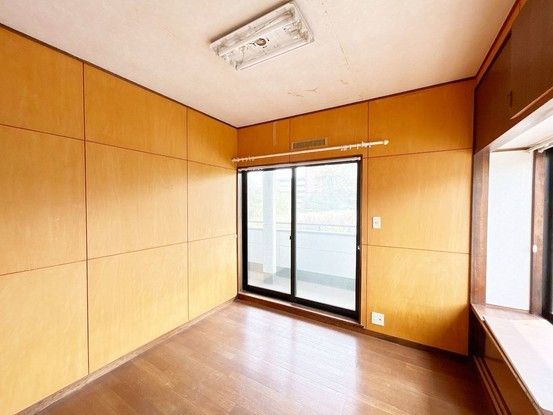
This two-storey wooden detached house is situated in the Saitama area of Nasushiobara City, Tochigi Prefecture. The property offers a substantial floor area of 124.62 square meters on a 231.33 square meter corner plot. The layout is a 5LDK, with all rooms facing south. The home features a toilet on both the first and second floors, and ample storage space throughout, making it a convenient residence for a family.
A partial renovation is planned for this property, which includes replacing the wallpaper (cross) throughout all rooms. The equipment and facilities, as well as water-related fixtures, are also scheduled for replacement. The property currently features a balcony. Prospective buyers can request estimates for these specific renovation works. The listed price includes consumption tax and the cost of the planned renovation work. The property can be viewed even while the renovation is in progress.
The property is located in a quiet residential area. It is an east-southeast corner lot, providing good sunlight exposure. The land is flat. Parking is available for two cars. The property has a new earthquake resistance standard. The road frontage includes an 8.0-meter-wide public road to the southeast and a 6.0-meter-wide private road to the southwest. The property is approximately 6.5 km from Nasushiobara Station on the JR East Tohoku Main Line, about a 13-minute drive. It is also roughly 2.4 km from the Nasu Garden Outlet, a 4-minute drive.

