Renovated Coastal Home in Kitaibaraki with Spacious Layout
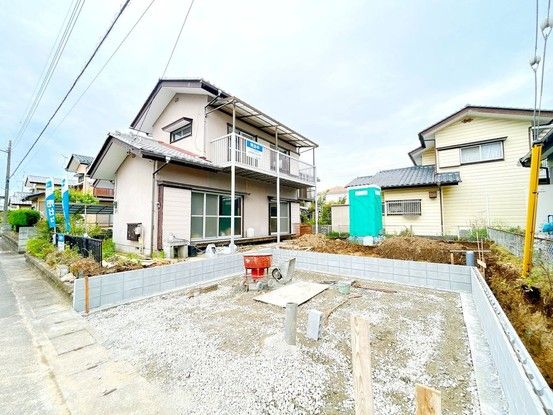
This detached two-storey wooden house is located in the Shioamigaoka 3-chome area of Nakagocho, Kitaibaraki City, Ibaraki Prefecture. The property is currently undergoing a comprehensive renovation scheduled for completion in May 2026. The price includes consumption tax and renovation costs.
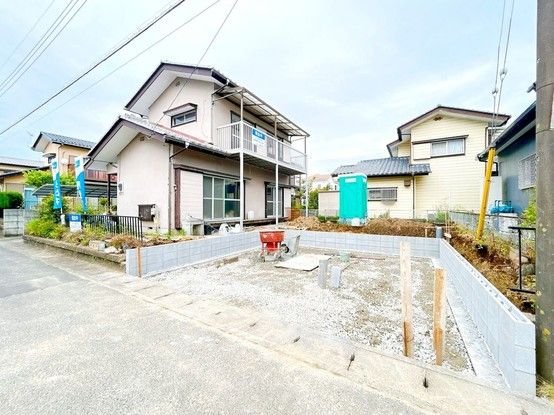
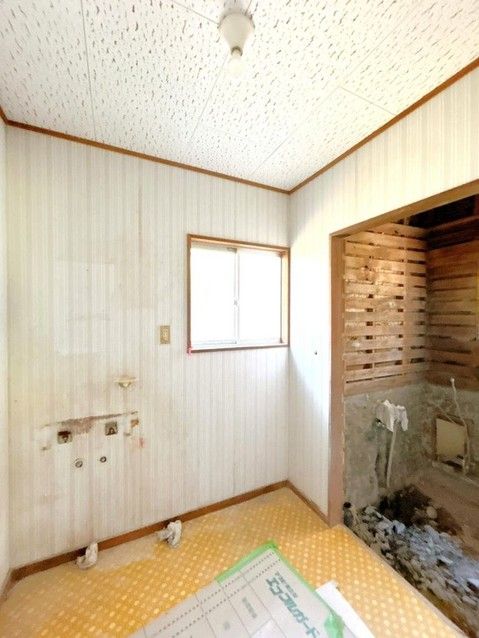
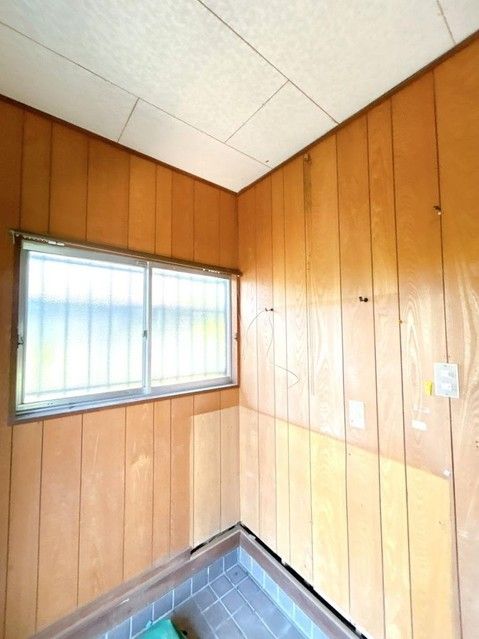
The renovation plan includes converting the first-floor adjoining Japanese-style rooms into an 18-tatami mat LDK (living-dining-kitchen) space, creating a bright and open area. The original 6-tatami mat kitchen will be transformed into a Western-style room. The bathroom will be updated with a new unit bath, replacing the old tiled bath. A new kitchen manufactured by Housetec is planned, with a white felt-vanilla color scheme chosen to complement the coastal setting. The entrance door will be replaced with a new model. The toilet will be swapped for a new Janis brand unit. The washroom and changing area will receive new cushioned flooring, wall covering, and a vanity counter. Flooring and wall coverings will be renewed in the first-floor hallway. On the second floor, the 6-tatami mat southwest-facing Western-style room will get new flooring, wall and ceiling coverings, lighting fixtures, and a fire alarm. The 6-tatami mat southeast-facing Japanese-style room and the 4.5-tatami mat northeast-facing Japanese-style room will both have new tatami mat surfaces, wall and ceiling coverings, sliding door paper replacement, lighting, and fire alarms. The balcony will also be renovated. The garden will be partially converted into additional parking space. New parking spaces for two parallel cars will be created on the garden side, in addition to the existing parking area. Seismic reinforcement work will be carried out under the supervision of a third-party organization. The water meter will be replaced with a new one, and the property uses public water supply. The property is part of a housing complex with a centralized septic tank system for wastewater treatment.
The property sits on a land area of 235.19 square meters with a building area of 93.15 square meters. It features a 4LDK layout and has a balcony. The building coverage ratio is 50.0% and the floor area ratio is 80.0%. The property is zoned for Category 1 low-rise residential use. Parking is available for three cars, with a carport included. The current status is vacant. The property faces a 6.2-meter wide public road to the northwest. It is situated in a quiet residential area on higher ground. The nearest station is Minaminakago Station on the Joban Line, a 27-minute walk away. The property is approximately a 5-minute drive (2.4 km) from York Benimaru Nakagocho store and a 2-minute walk from the 2-go Infant Park.

