Property Overview
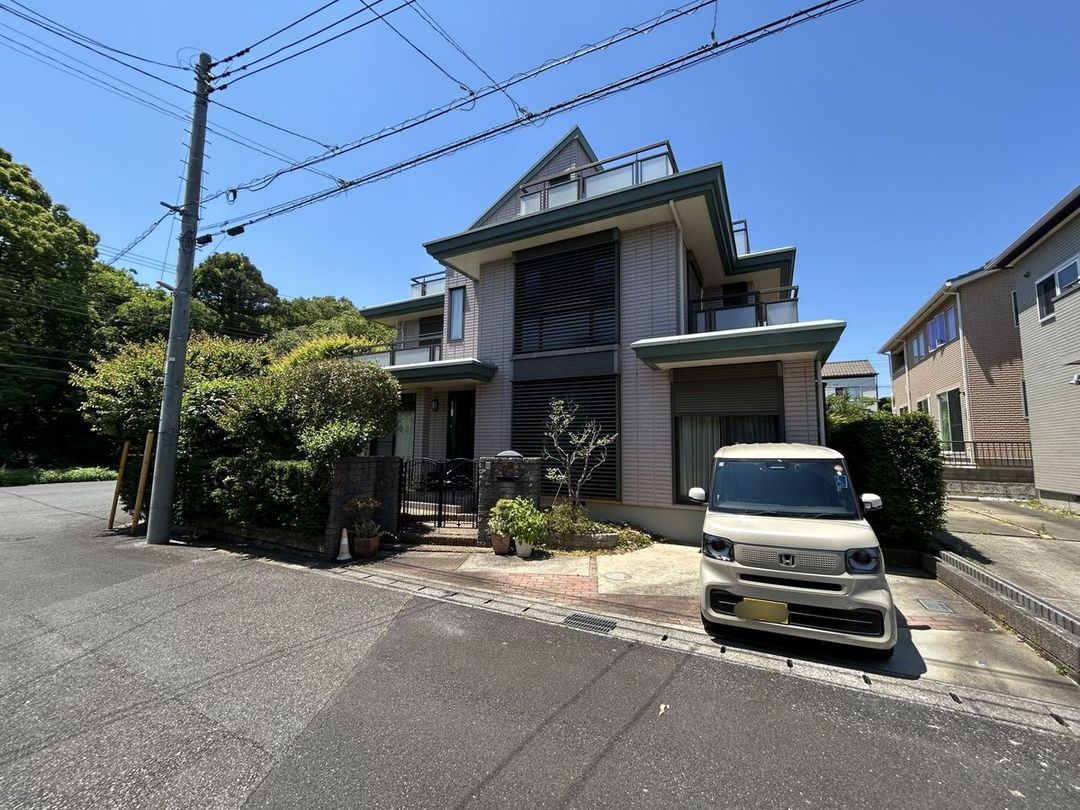
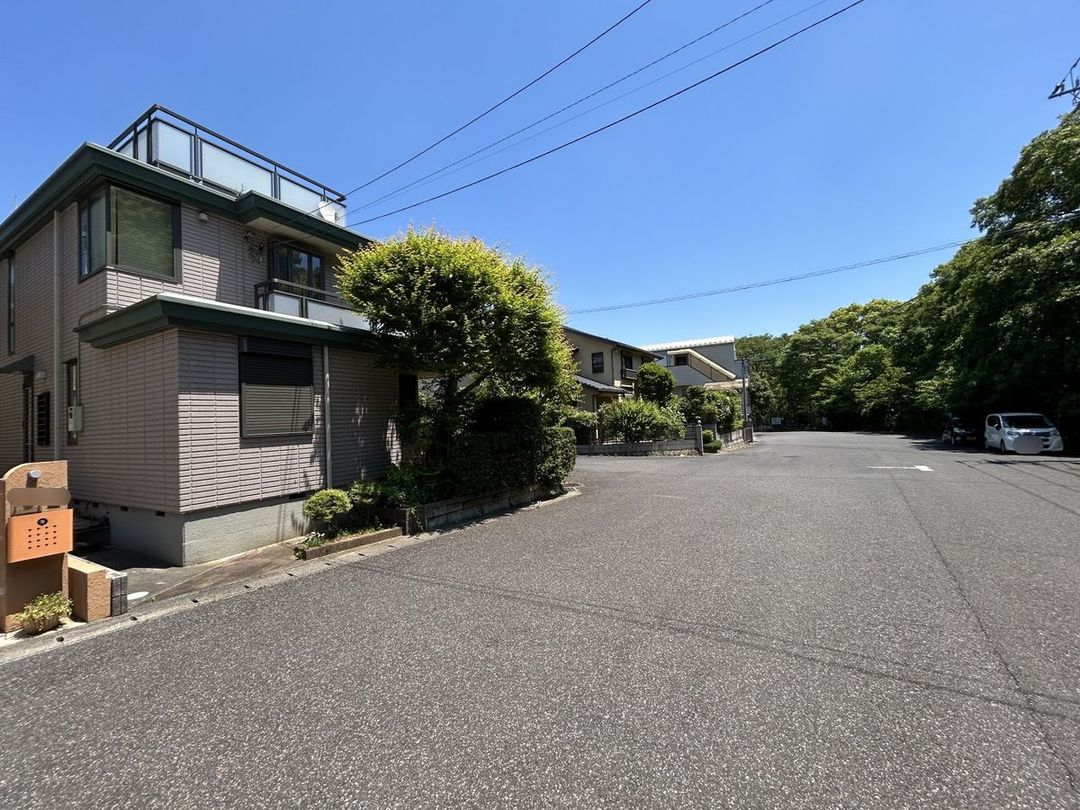
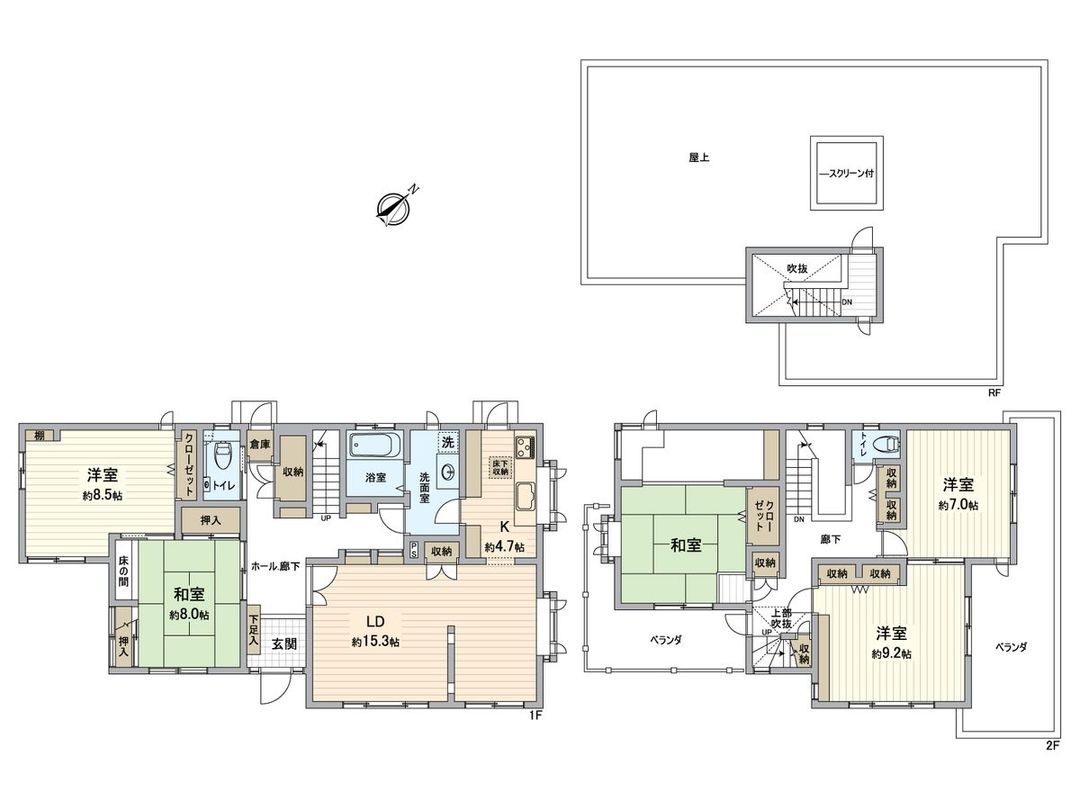
This is a used detached house located in Hagidai-cho, Inage-ku, Chiba City, Chiba Prefecture. The property is a two-story lightweight steel frame structure built by Hebel Haus (Asahi Kasei) and was completed in May 2003. It features a 5LDK layout with a total floor area of 159.76 square meters and a land area of 210.62 square meters. The property is situated on a corner lot facing two roads to the southeast and southwest, providing good sunlight exposure. Balconies are located on three sides, allowing for bright and well-ventilated rooms.
The interior includes a spacious living-dining-kitchen area of approximately 15 tatami mats. Each of the individual rooms is at least 6 tatami mats in size. The kitchen is adjacent to the washroom for convenient housework flow. Storage space is available in each room and along the hallways. The property has a rooftop area that offers a private outdoor space.
Equipment includes a bathroom ventilation dryer for laundry regardless of weather, a three-way mirror vanity with storage behind, a monitor-equipped intercom for security, and double-glazed windows in the bedrooms for sound insulation. The property is located in the Hagidai Wakaba district, a quiet residential area within a district planning zone. It is a 12-minute walk from the Chiba Urban Monorail Sports Center Station and a 9-minute walk from the Chiba Urban Monorail Animal Park Station. Nearby parks include Hagidai Kita Dai-2 Park (about 60 meters away) and Hagidai Kita Park (about 250 meters away).
Special Notes: In February 2013 (Heisei 25), a portion of the first-floor Western-style room was expanded by approximately 8.9 square meters. This addition is unregistered.


