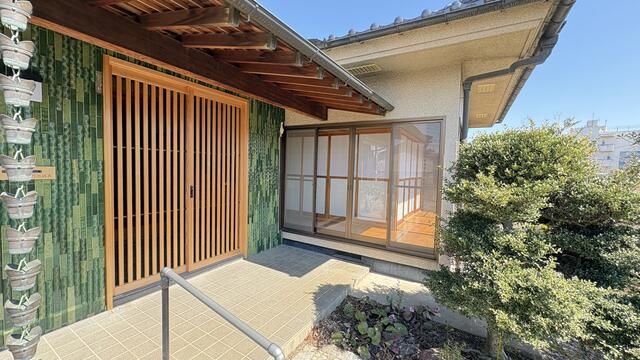
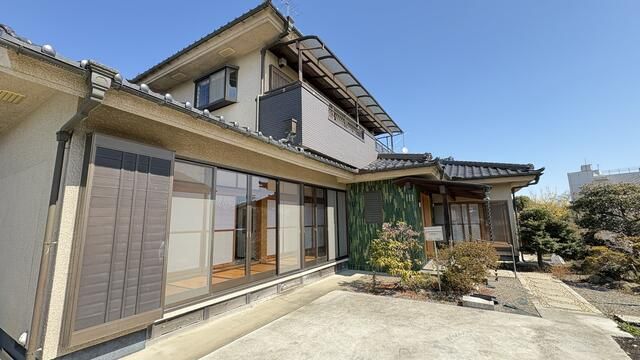
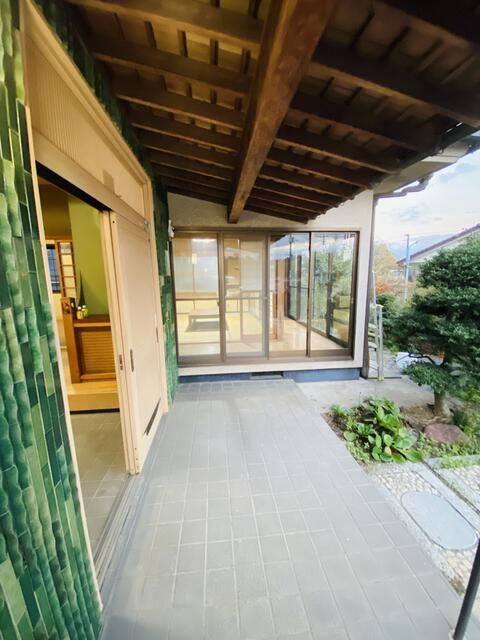
Traditional Japanese Home in Akiruno City
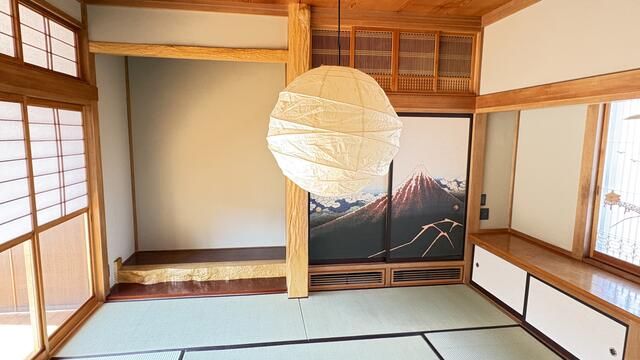
This two-storey wooden house, built in April 1993, is located in the quiet residential area of Kusabana, Akiruno City, Tokyo. The property has a land area of 440.00 square meters and a building area of 124.62 square meters. The layout is a 6DK, with rooms including Japanese-style rooms of 8, 8, 6, and 6 tatami mats, and Western-style rooms of 6 and 13 tatami mats, plus a service room.
The property is equipped with propane gas, city water, and sewer connections. It features air conditioning, a sunken kotatsu (horigotatsu), electric supply, a heated toilet seat, and two toilets. The bathroom is over one tsubo in size and includes a reheating function, an automatic bath system, and a shampoo dresser. Other fixtures include a bay window, lighting fixtures, a 24-hour ventilation system, a garden, a walk-in closet, and a dimple key lock. The property has parking available at no additional cost.
Located in a quiet residential neighborhood, the property is a 26-minute walk from Higashi-Akiru Station on the Itsukaichi Line, a 29-minute walk from Akigawa Station on the same line, and a 30-minute walk from Fussa Station on the Ome Line. The property is situated in a Category 1 Low-Rise Residential Zone with a building coverage ratio of 40% and a floor area ratio of 80%. The land is flat and the property is currently vacant.


