Property Overview: Fuchu City Yotsuya 1-Chome Resale House
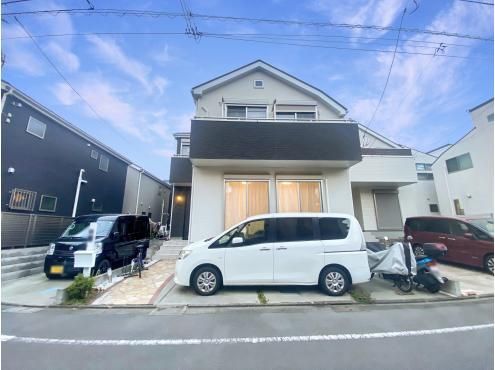
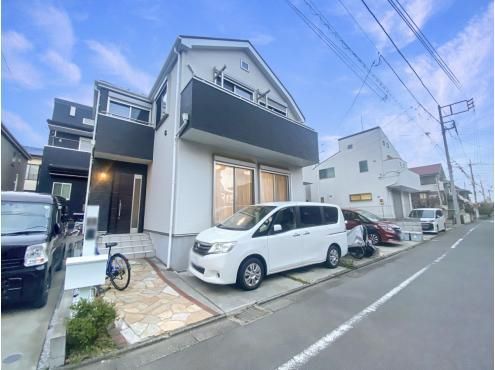
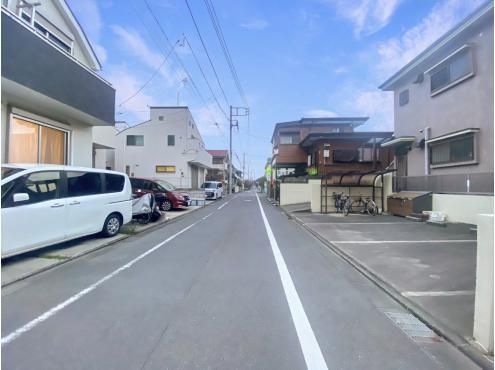
This 4LDK detached house, located in Fuchu City's Yotsuya 1-chome area, offers a practical and efficient layout for family living. The property is a two-story wooden structure built in July 2018, with a land area of 101.01 square meters and a total floor area of 99.36 square meters. The building is situated on a rectangular plot with a southeast-facing frontage of 5.5 meters, adjacent to a road with an 8.5-meter width. The building coverage ratio is 50% and the floor-area ratio is 100%. The property is classified under Category 1 low-rise residential zoning with a quasi-fire prevention designation.
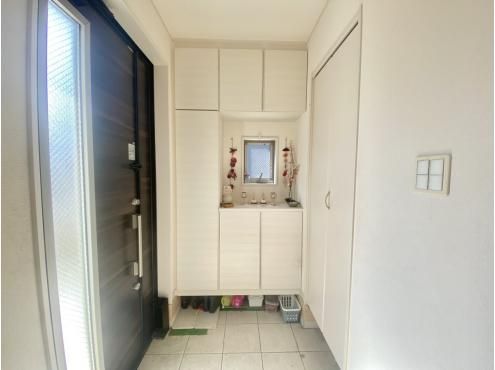
The interior features four separate bedrooms, providing ample space for various family needs. The first floor is equipped with a geothermal floor heating system, ensuring comfortable living temperatures. The kitchen is a system type with a facing layout and includes a water purifier. The bathroom is an auto-fill and auto-heat model with a dryer, and the washstand is a shower-equipped vanity unit. A warm-water bidet toilet seat is also installed. The house includes a walk-in closet and a shoe-in closet for storage. The living and dining area is south-facing and spacious. The layout is designed with the water areas concentrated together, creating a short and efficient housework flow. Other features include a TV monitor intercom, double-glazed windows, and city gas. All rooms have wooden flooring. The property was completed in July 2018 and is scheduled for handover in October 2026.
Located in Fuchu City, Tokyo, the property is a 7-minute walk from Nakagawara Station on the Keio Line. The neighborhood offers convenience with a convenience store and a drugstore within a 5-minute walking radius. The property is a resale home listed by Nomura Real Estate Solutions, with the information provided as of May 26, 2026.


