Spacious Renovated 5LDK Family Home on Corner Lot in Yokkaichi
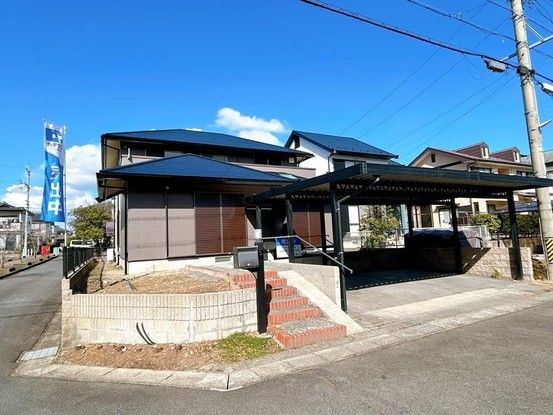
This two-storey wooden detached house is situated in the Isakadai 3-chome area of Yokkaichi City, Mie Prefecture. The property boasts a total floor area of 156.50 square meters, with the first floor measuring 98.54 square meters and the second floor 57.96 square meters. The land area is 229.69 square meters, and the building was constructed in October 1993.
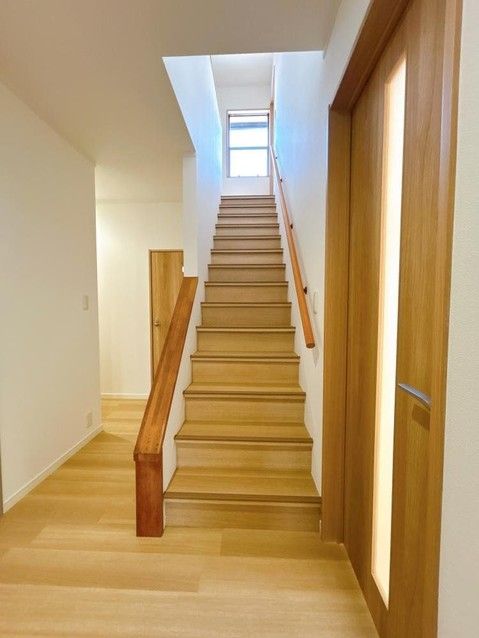
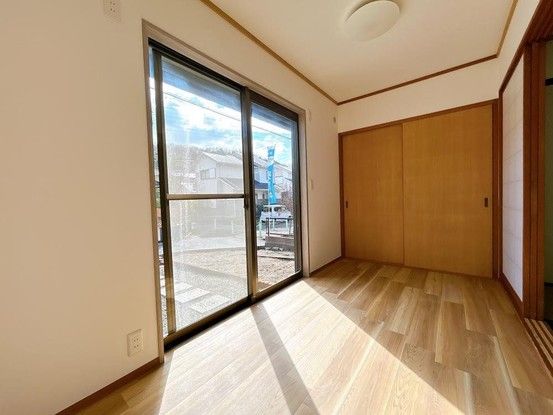
The home features a 5LDK layout, with all living rooms and bedrooms offering at least six tatami mats in size. The living, dining, and kitchen area is approximately 21 tatami mats. On the first floor, there is a southern-facing Japanese-style room of eight tatami mats, ideal for entertaining guests, and a northern-facing Japanese-style room of the same size that can be used as a connecting room for larger gatherings. The second floor contains three Western-style rooms (6, 8, and 10 tatami mats) and a 10-tatami Japanese-style room, all with ample storage, including a walk-in closet.
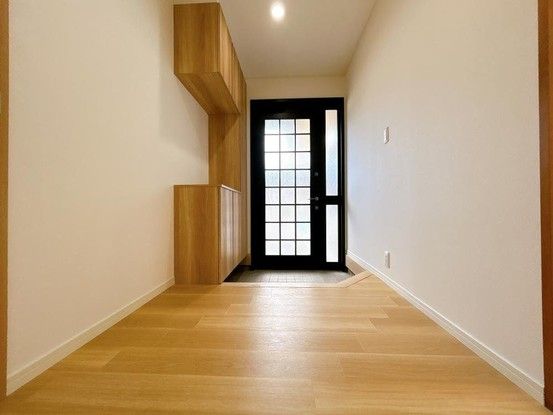
The property has undergone a renovation completed in February 2026, which included exterior wall and roof painting. It is equipped with a carport that can accommodate two parallel parking spaces. The house is located on a corner lot with road access on two sides: a 5.6-meter-wide public road to the south and a 3.6-meter-wide public road to the west. The site is in a Category 1 low-rise residential exclusive zone, with a building coverage ratio of 50% and a floor-area ratio of 80%. City gas is available. The property is currently vacant and ready for immediate occupancy.
Important notes from the listing: In case of discrepancies between the listed information and the current condition, the current condition takes precedence. The judicial scrivener will be designated by the seller.
