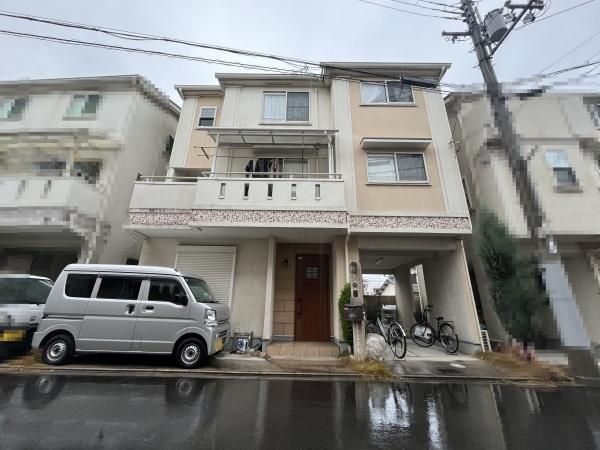
Family-Friendly Detached House in Kadoma City
This two-story wooden detached house, built in January 2006, is located in a quiet residential area of Miyamae-cho, Kadoma City, Osaka Prefecture. The property offers a 4LDK layout with a total floor area of 97.49 square meters on a land area of 65.78 square meters. The south-facing orientation ensures ample natural light throughout the day.
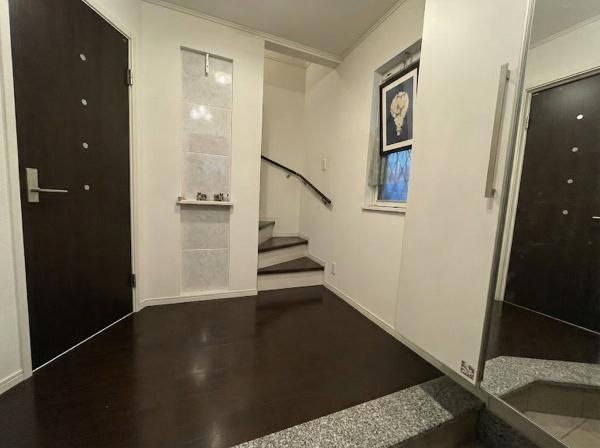
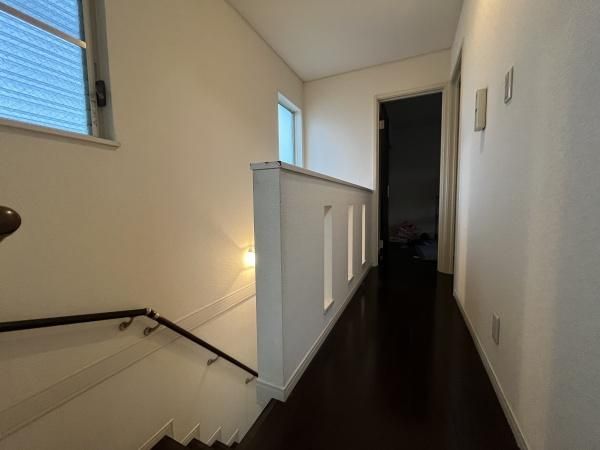
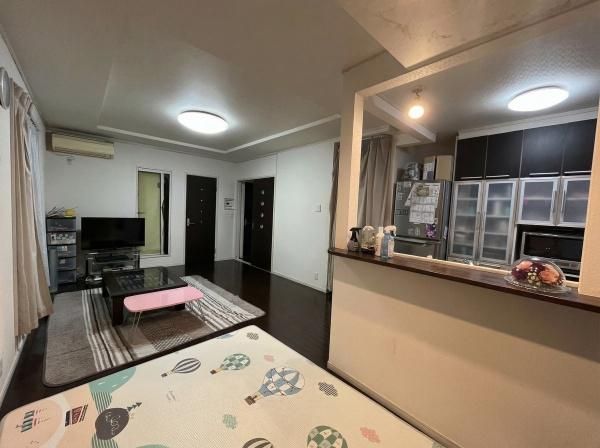
The home features a system kitchen with a counter, allowing for easy communication with family while cooking. It is equipped with an IH cooking stove and a gas stove. The bathroom includes a reheating function, a bathroom dryer, and a shower-equipped vanity. The toilet has a washlet. The property has a walk-in closet, storage in all rooms, a TV monitor intercom, and underfloor heating. It is an all-electric home with barrier-free design. The house has a balcony and all rooms have flooring. A shoe box is also provided.
Parking is available for two cars (depending on vehicle type). The property is connected to public water, city gas, and sewage. It is located approximately 12 minutes on foot from Kayashima Station on the Keihan Electric Railway Keihan Line. A convenience store is within a 3-minute walk (233 meters). The current status is occupied, and the handover is negotiable. The property is in a quasi-fire prevention zone and is designated as a Category 1 residential area with a building coverage ratio of 60% and a floor area ratio of 200%.

