Renovated 4LDK Detached House in Sakura-dai, Morioka
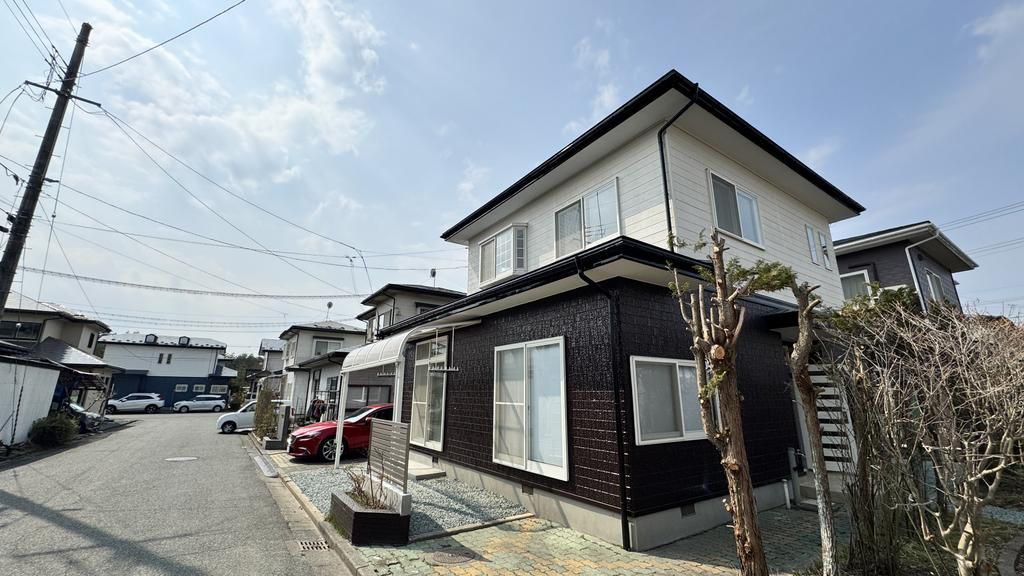
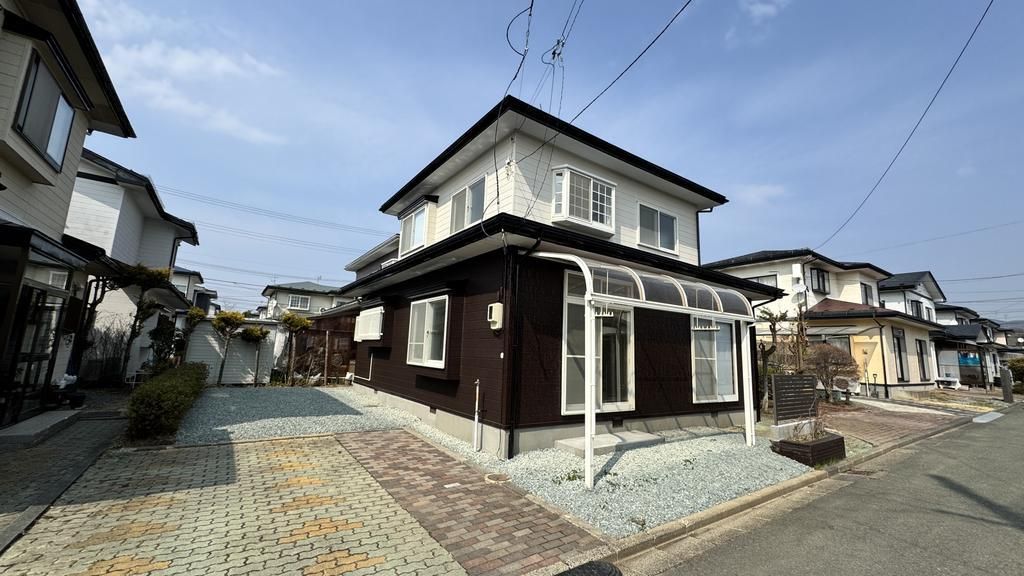
This two-storey wooden detached house, built in October 1993, is situated in the Sakura-dai 1-chome area of Morioka City, Iwate Prefecture. The property has undergone a comprehensive renovation scheduled for April 2026, covering both interior and exterior elements. The renovation work includes the kitchen, bathroom, toilet, washbasin, water heater, all interior wall and ceiling coverings, flooring, and the roof and exterior walls.
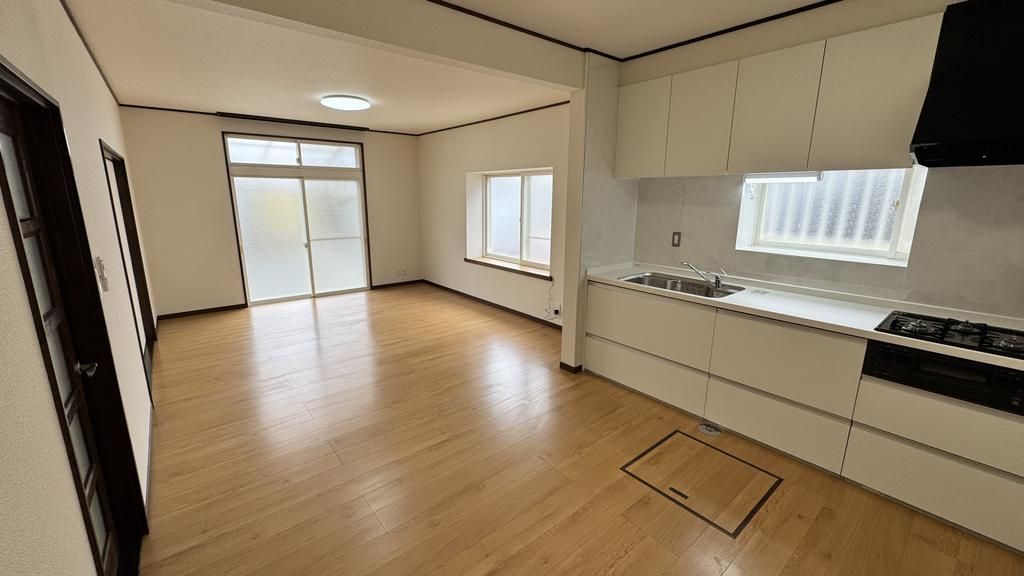
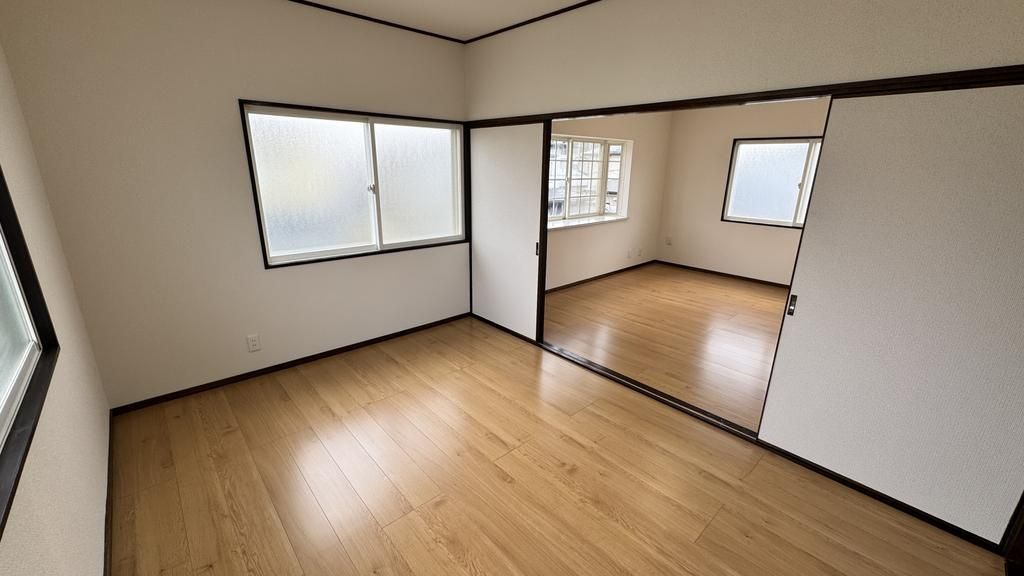
The interior layout comprises four rooms plus a living-dining-kitchen (LDK) area. On the first floor, there is a six-tatami Japanese-style room and the 16-tatami LDK. The second floor contains three rooms: a 6.5-tatami Western-style room, a six-tatami Western-style room, and a six-tatami Japanese-style room. The total floor area of the building is 98.53 square metres, with a land area of 163.6 square metres. The property sits on a corner plot with a southern aspect, ensuring good natural light throughout the day.
The property features a system kitchen with a three-burner gas stove already installed. Bathroom amenities include a dedicated bath with a reheating function, a separate toilet with a warm-water bidet, and a washbasin with a shower. Additional conveniences include a shoe box, indoor washing machine space, flooring throughout, included lighting fixtures, and an energy-efficient water heater. For security, a TV monitor intercom is fitted. The property is connected to public water supply, propane gas, and the municipal sewage system.
Located just a three-minute walk from the Kamiyonai Station on the JR Yamada Line, the property is in a residential area. The agent notes highlight that the property faces a south-facing road, providing excellent sunlight. The building, at approximately 29 tsubo, is described as suitable for individuals or families of up to four people. A promotional video for the property is available on the agent's official website.
