Modern 4LDK Home in Sakurai City, Nara Prefecture
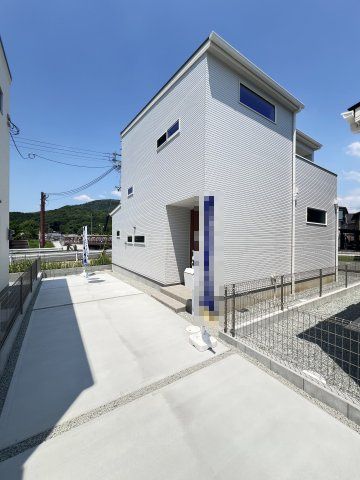
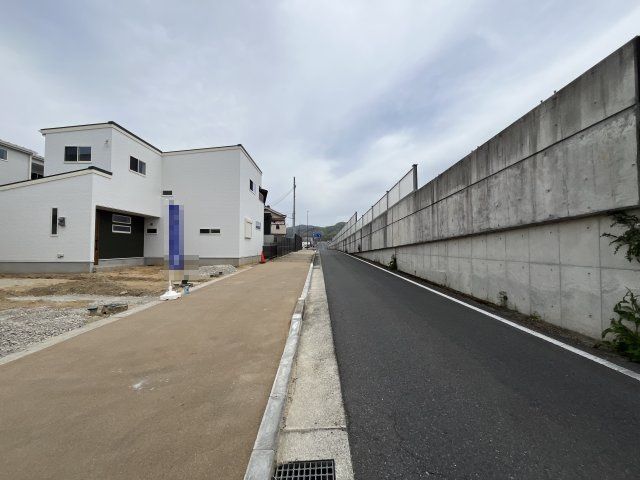
This two-story wooden house, built in May 2024, offers a 4LDK layout with a total floor area of 102.67 square meters on a land plot of 161.01 square meters. The property features a south-facing orientation and is located approximately 18 minutes on foot from Miwa Station on the Sakurai Line. Parking is available for up to three vehicles at no additional cost.
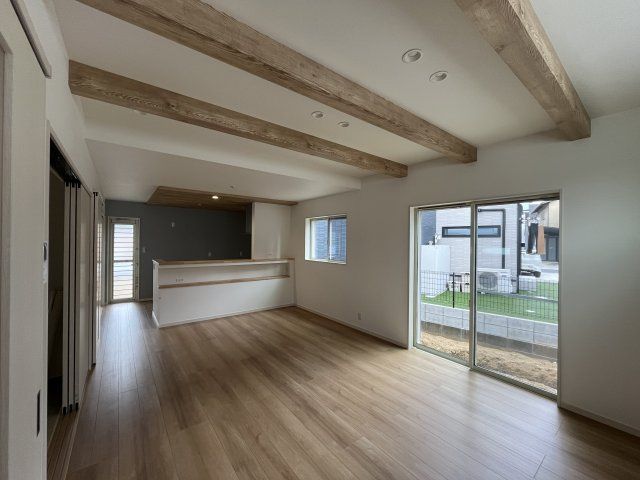
The home is equipped with a counter kitchen that allows for easy communication with the family while cooking. It includes an IH stove with three burners, making cleaning simple and reducing indoor heat during summer. A dishwasher and dryer are also installed to assist with daily chores. The living and dining area spans 18 tatami mats and features exposed ceiling beams that add a sense of warmth. A floor heating system is included for comfort during colder months.
The property has a walk-in closet, a shoe storage closet (shoes-in closet), and additional storage spaces. An automatic bath system with a reheating function, a bathroom dryer, a shower-equipped vanity, and a toilet with a heated seat are provided. The home also has a TV monitor door phone for security. All rooms have storage, and the second floor includes three different room types, each with a closet. A balcony faces south for good sunlight. The house is all-electric and barrier-free. A convenience store is within a five-minute walk.

