Property Overview: 4LDK Detached House in Ono Chuo, Hatsukaichi City
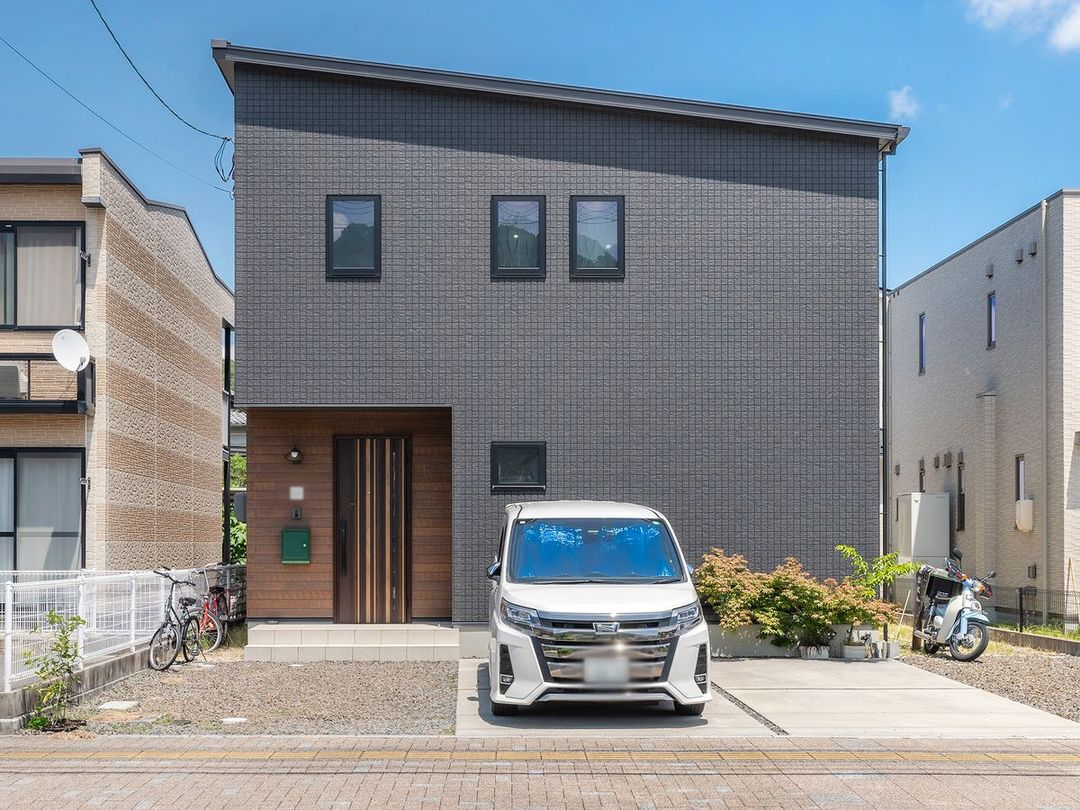
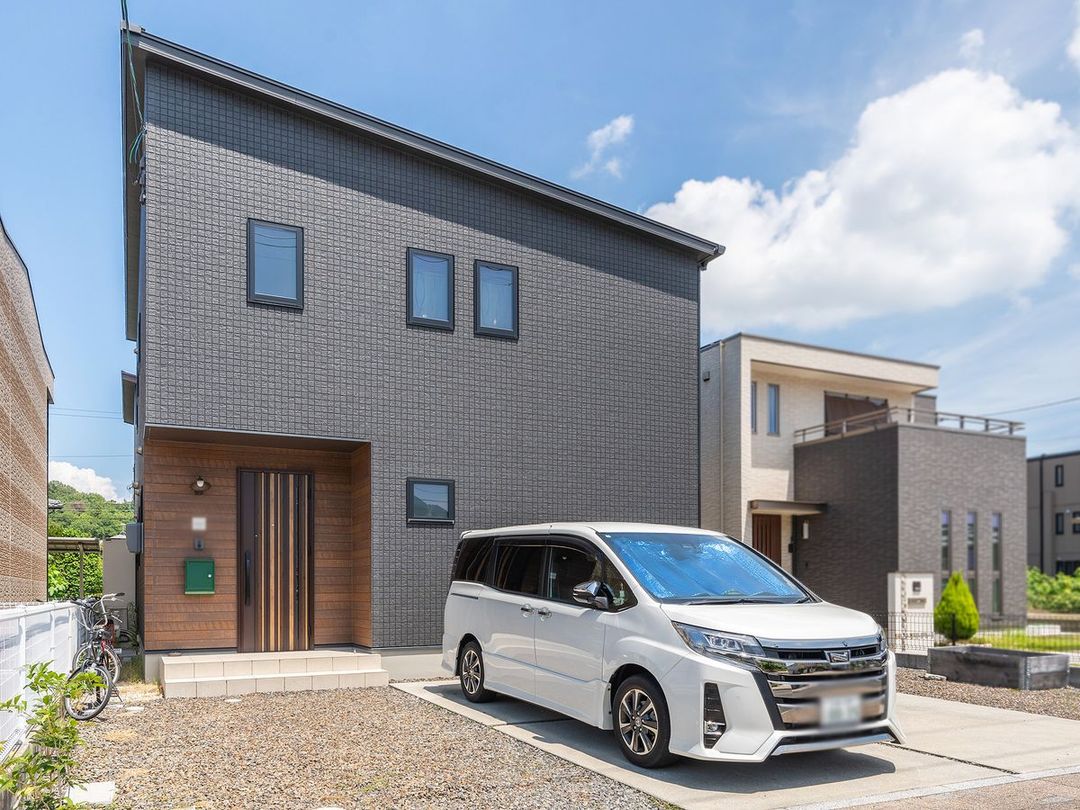
This is a 4LDK detached house located in the Ono Chuo 5-chome area of Hatsukaichi City, Hiroshima Prefecture. The property was constructed in February 2019 and is a two-story wooden structure. The total floor area is 134.97 square meters, situated on a land plot of 197.91 square meters. The building is an all-electric home, originally built by I Design Home as a custom-built residence.
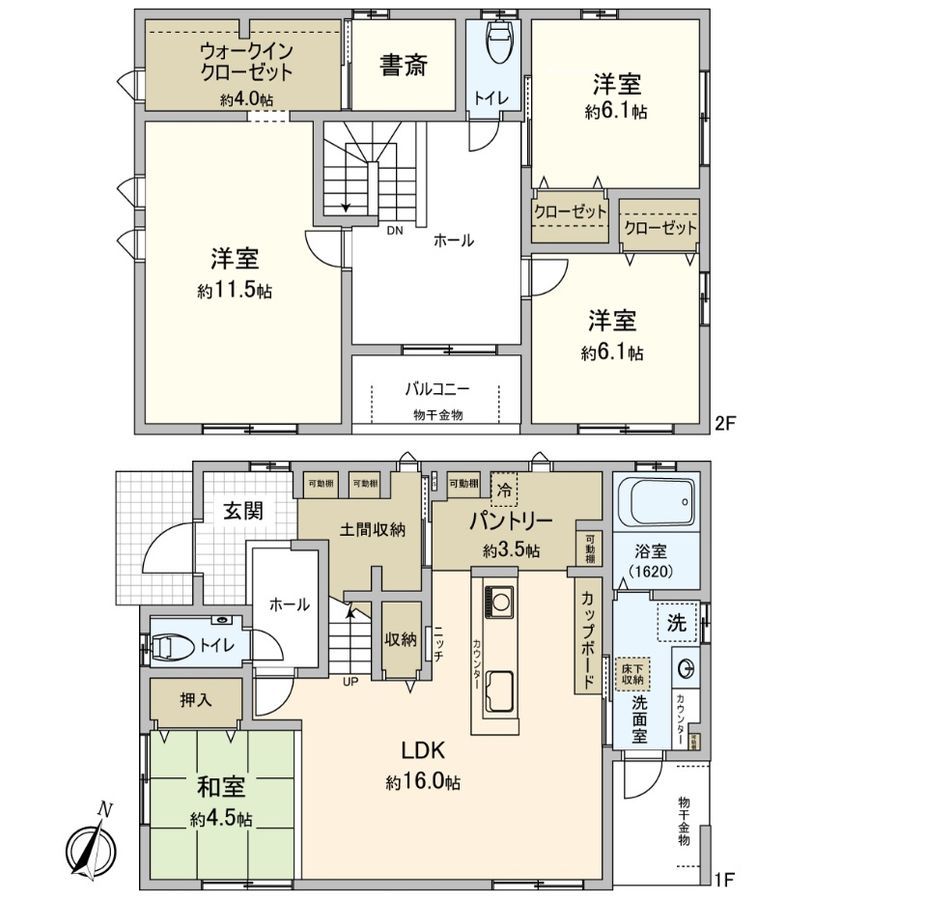
The layout features a cafe-style living, dining, and kitchen area that provides a calm atmosphere. The entrance leads into a mudroom (土間収納) and then to a large-capacity pantry, creating a convenient and storage-efficient flow to the kitchen. The washroom includes a built-in shelf in addition to the vanity, designed for ease of use. The unit bath is a spacious 1620 type. The master bedroom is approximately 11.5 tatami mats in size and includes an adjacent walk-in closet. Beyond the master bedroom, there is a study space suitable for telework or hobbies. Parking is available for up to four vehicles, depending on the car size. The property faces the main street of Ono Chuo, offering convenience. There is also a garden space for gardening or a vegetable patch.
The property is located about a 16-minute walk from Onoura Station on the Sanyo Main Line. The surrounding area includes a supermarket within a 5-minute walk, an elementary school within a 10-minute walk, and a park nearby, making it a suitable environment for raising children. The site is zoned as a neighborhood commercial district with a building coverage ratio of 80% and a floor area ratio of 200%. The land is under freehold ownership.


