Property Overview
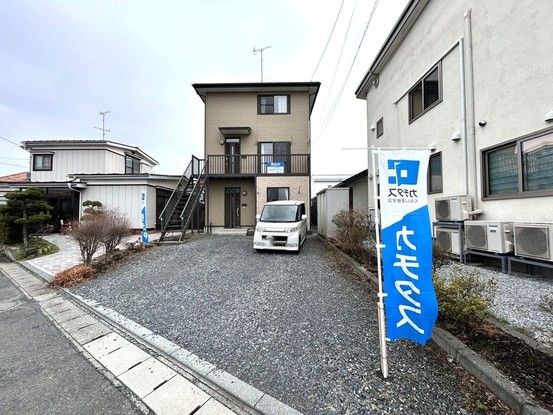
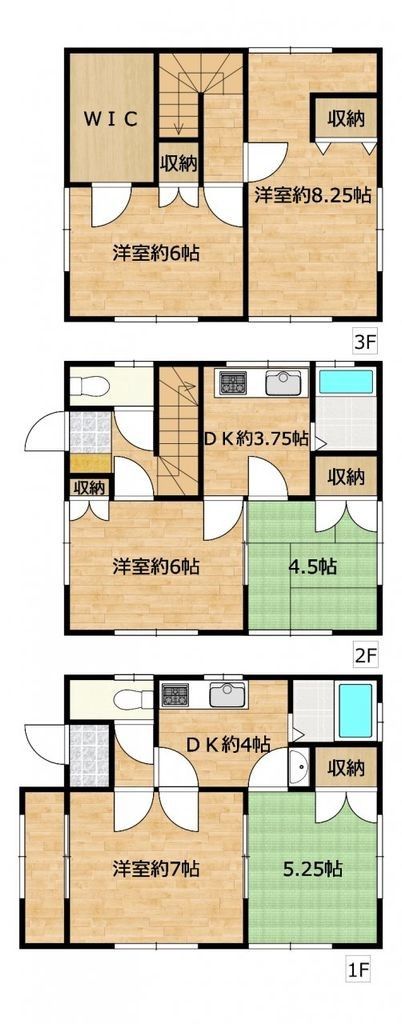
This is a three-story wooden house located in the Suwa 3-chome area of Hachinohe City, Aomori Prefecture. Built in February 2002, the property offers a total floor area of 126.0 square meters on a land size of 154.53 square meters. The layout is a 6DK (6 rooms plus a dining-kitchen area), suitable for a variety of living arrangements.
The property features parking for two cars and is connected to city gas. It is situated in a quasi-residential district with a building coverage ratio of 60.0% and a floor area ratio of 200.0%. The land is owned as freehold (所有权). The house is currently vacant and is being sold on a limited-time, as-is basis. A termite control treatment has been applied, which comes with a five-year warranty from the date of application, covering only the treated areas, and includes two free inspections.
The property is a two-generation home (二世帯検討可) and complies with new earthquake resistance standards (新耐震適合). The road frontage is approximately 12 meters wide, facing northwest, and there is no required setback (セットバック無し). The property is located about a 23-minute walk from Konakano Station on the Hachinohe Line. Nearby amenities include Lawson Minami-Ruike store (about 7 minutes on foot), Universe Hachinohe Ruike store (about 14 minutes on foot), Hachinohe Municipal Kashiwazaki Elementary School (about 10 minutes on foot), and Hachinohe Municipal Daisan Junior High School (about 9 minutes on foot).


