Luxurious 3LDK Residence in Yoyogi-Uehara
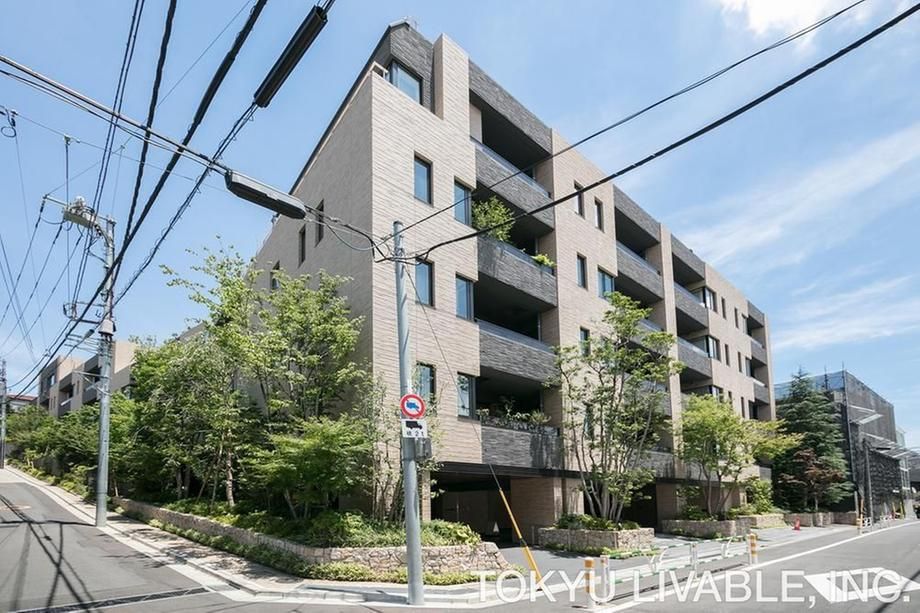
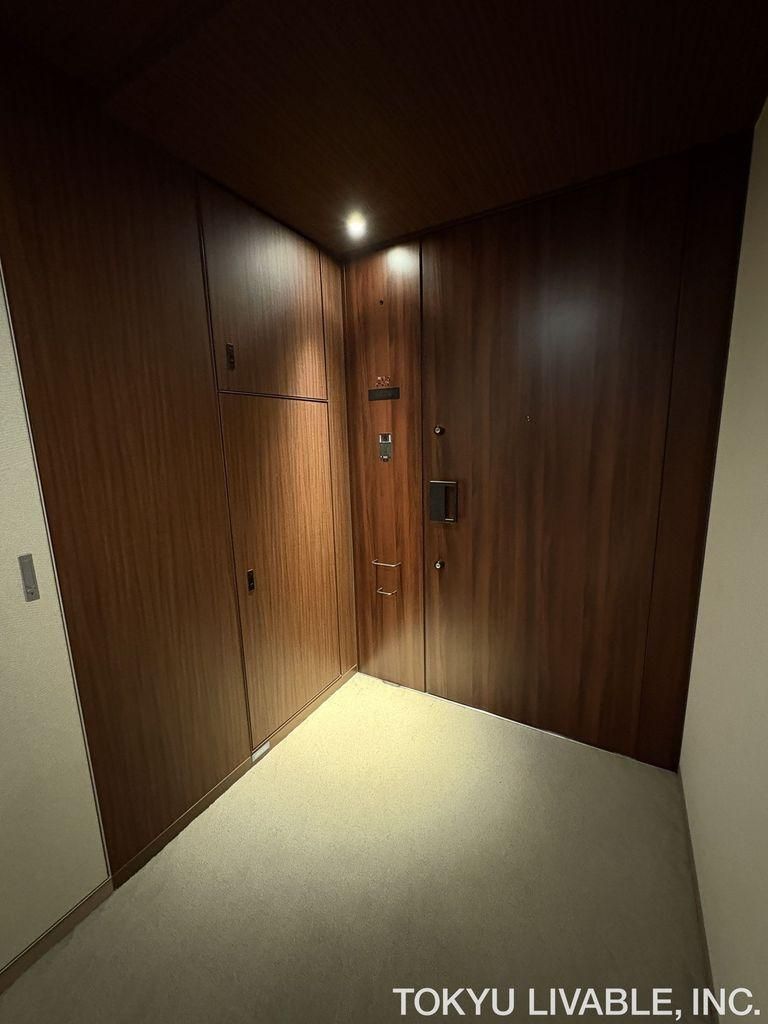
This property is a 3LDK apartment located on the third floor of a six-story reinforced concrete building. The unit offers a spacious floor plan of 115.46 square meters, featuring three bedrooms, a walk-in closet (WIC), and a shoe-in closet (SIC). The living-dining-kitchen area spans approximately 26.0 tatami mats and boasts a ceiling height of about 2600 mm, creating an open and airy atmosphere. The apartment is positioned on a corner, allowing for sunlight and ventilation from three directions: southwest, southeast, and northeast.
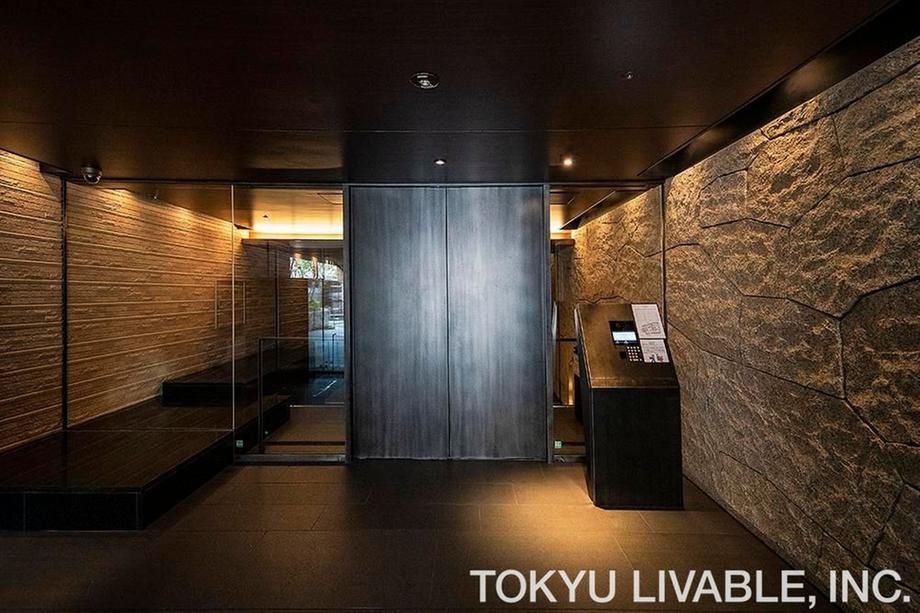
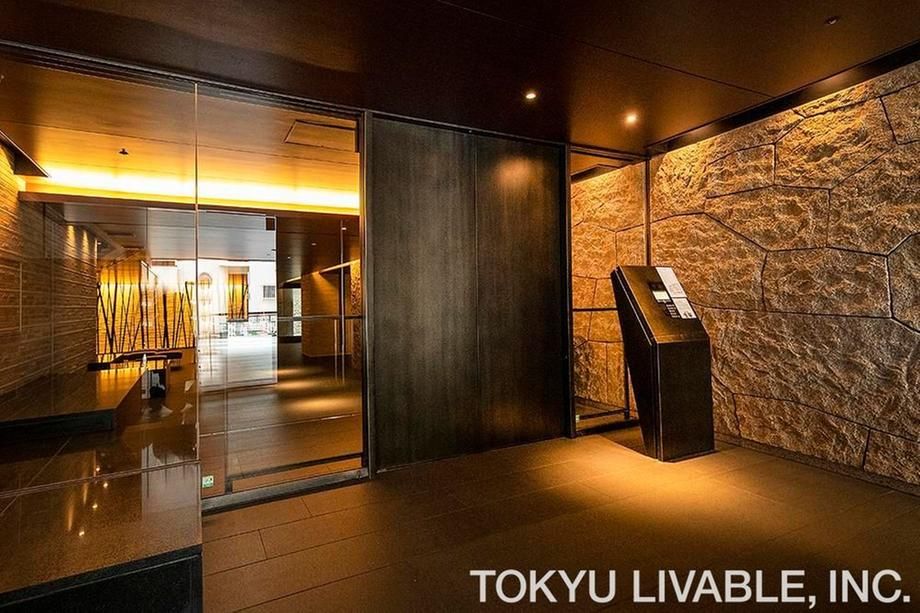
The bathroom measures 1620 in size, and the washroom features a natural stone double-bowl vanity. Each bedroom is equipped with a walk-in closet for ample storage. The building was completed in February 2020 and was originally developed by Mitsubishi Jisho Residence Co., Ltd. The entrance and lobby exude elegance, and the property is situated in a quiet residential area near Yoyogi-Uehara Station, which is a four-minute walk away. The station front shopping street adds to the convenience of daily life. Pets are allowed with consultation.
Additional features include a system kitchen, a dishwasher, a water purifier, a disposer, a bathroom dryer, a mist sauna, floor heating, an auto-bath system, and a 24-hour garbage disposal system. The apartment also has a balcony area of 8.38 square meters. The property is located in Shibuya-ku, Tokyo, and is accessible via the Tokyo Metro Chiyoda Line and the Odakyu Line.

