Property Overview: A Fixer-Upper Detached House in Gunma Prefecture
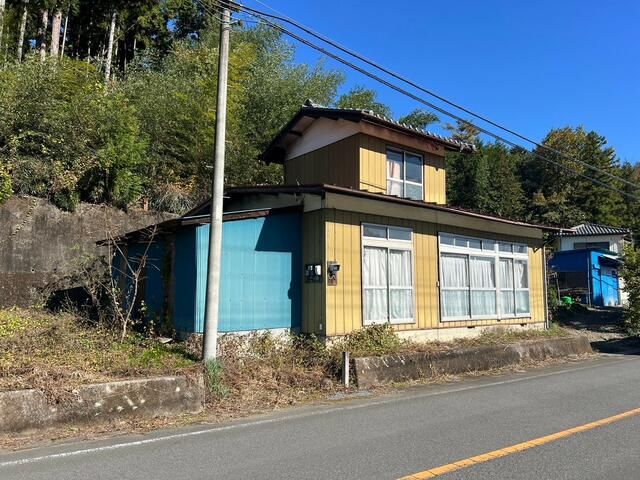
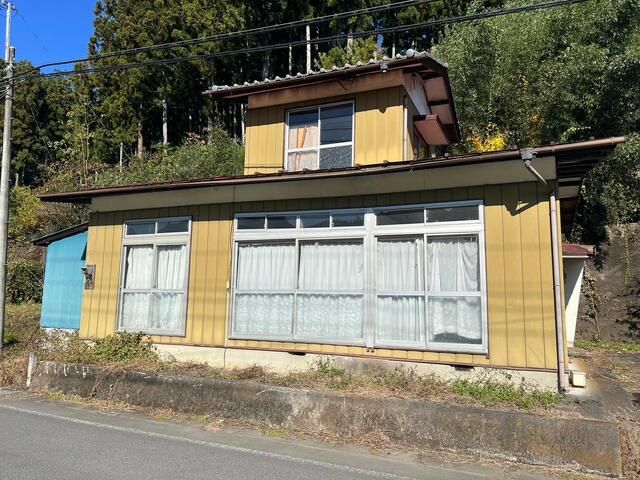
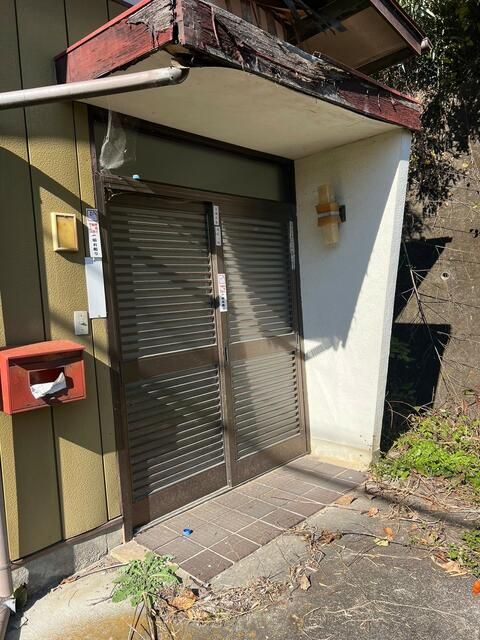
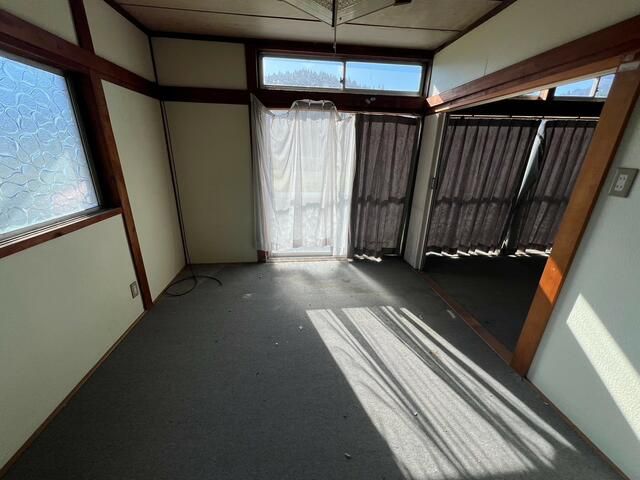
This is a resale single-family detached house located in Myogi-machi, Tomioka City, Gunma Prefecture. The property offers a floor plan of 4K (four rooms plus a kitchen area) with a total floor area of 70.2 square meters spread over two stories. The building was constructed in September 1971 and is made of wood. The land area, based on the official registry, is 187.18 square meters. The property is being sold as-is (現況有姿取引) and by official registry measurement (公簿売買). The sale is subject to a disclaimer regarding contract non-conformity (契約不適合免責). A water connection fee is required (水道加入金要). The property is located in a cliff ordinance area (がけ条例) and a sediment disaster warning zone (土砂災害警戒区域). A notable feature is that an additional 1,439 square meters of rice paddy field (田) can be attached at no extra cost, though permission under the Agricultural Land Act Article 3 (農地法3条許可要) is necessary. Parking is available for one light vehicle (軽自動車1台). The property is currently vacant (空家). The main facade faces south onto a 9.5-meter-wide public road. The land is flat in topography. The property is situated in an area outside of city planning zones (都市計画区域外).

